
3583 Austin Road #32, Geneva, OH 44041
Local realty services provided by:Better Homes and Gardens Real Estate Central
Listed by: tara rhodes
Office: platinum real estate
MLS#:5236677
Source:OH_NORMLS
Price summary
- Price:$59,700
- Price per sq. ft.:$50.25
About this home
Welcome home to this beautifully updated 3-bedroom, 2-bath home located in the recently revitalized Austin Woods Community. Step inside to find a spacious interior featuring fresh, a newly built deck, modern paint throughout and brand-new flooring that creates a warm and inviting atmosphere. The kitchen has been updated with new appliances, making meal preparation a breeze. Both bathrooms offer comfortable space and convenience, while the open living area provides plenty of room for relaxing or entertaining guests. This home is conveniently located just minutes from Geneva-on-the-Lake, several beautiful Lake Erie beaches, the shops and restaurants along Bridge Street in Ashtabula, local wineries and the area's famous covered bridges, you'll have endless opportunities to enjoy everything Northeast Ohio has to offer. If you're looking for a move-in ready home, schedule your private showing today!
Contact an agent
Home facts
- Year built:2005
- Listing ID #:5236677
- Added:38 day(s) ago
- Updated:September 22, 2026 at 02:16 PM
Rooms and interior
- Bedrooms:3
- Total bathrooms:2
- Full bathrooms:2
- Kitchen Description:Dishwasher, Range, Refrigerator
- Basement:Yes
- Living area:1,188 sq. ft.
Heating and cooling
- Heating:Forced Air, Gas
Structure and exterior
- Roof:Shingle
- Year built:2005
- Building area:1,188 sq. ft.
- Construction Materials:Vinyl Siding
- Levels:1 Story
Utilities
- Water:Public
- Sewer:Public Sewer
Finances and disclosures
- Price:$59,700
- Price per sq. ft.:$50.25
Features and amenities
- Appliances:Dishwasher, Range, Refrigerator
Parking
- Parking description:Driveway

New listings near 3583 Austin Road #32
- New
 $110,000Active4 beds 2 baths2,219 sq. ft.
619 W Main Street, Geneva, OH 44041
MLS# 5228264Listed by: RUSSELL REAL ESTATE SERVICES - New
 $234,900Active3 beds 2 baths1,212 sq. ft.
3045 Spencer E Circle, Geneva, OH 44041
MLS# 5246282Listed by: MCDOWELL HOMES REAL ESTATE SERVICES - New
 $225,000Active3 beds 2 baths1,400 sq. ft.
12 Surrey Lane, Geneva, OH 44041
MLS# 5245719Listed by: KELLER WILLIAMS GREATER CLEVELAND NORTHEAST - New
 $169,000Active2 beds 1 baths
540 Eastlawn Street, Geneva, OH 44041
MLS# 5245290Listed by: GLASSHOUSE REALTY GROUP, LLC - New
 $70,000Active6.57 Acres
S Martha Road, Geneva, OH 44041
MLS# 5244685Listed by: HOMESMART REAL ESTATE MOMENTUM LLC - New
 $399,900Active4 beds 3 baths2,882 sq. ft.
4922 S Ridge E Road, Geneva, OH 44041
MLS# 5240845Listed by: RUSSELL REAL ESTATE SERVICES - New
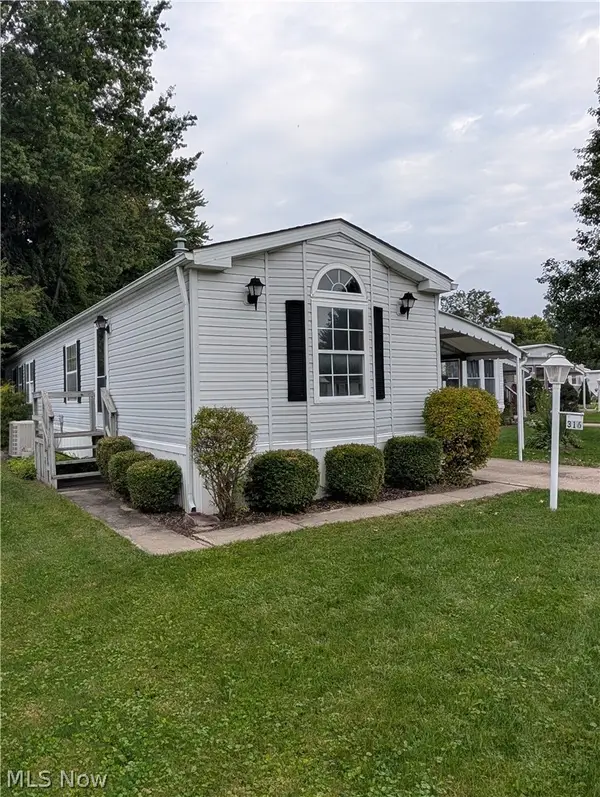 $69,900Active2 beds 2 baths980 sq. ft.
316 Britton Drive, Geneva, OH 44041
MLS# 5243665Listed by: LIFE STAGES REALTY, LLC  $250,000Active3 beds 1 baths1,396 sq. ft.
7846 Ninevah Road, Geneva, OH 44041
MLS# 5244133Listed by: LISTWITHFREEDOM.COM INC.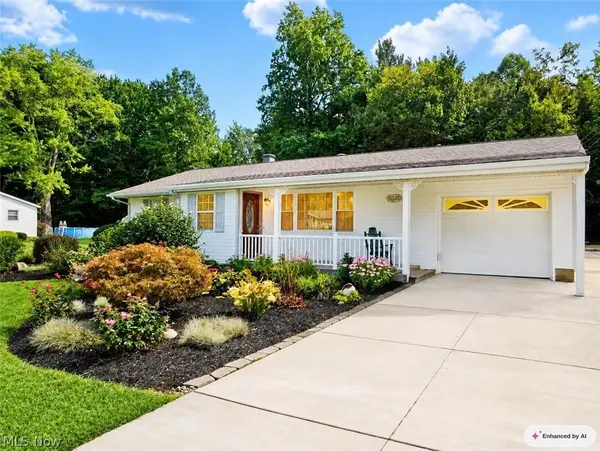 $264,900Active3 beds 1 baths1,500 sq. ft.
3040 E Spencer Circle, Geneva, OH 44041
MLS# 5240875Listed by: HOMESMART REAL ESTATE MOMENTUM LLC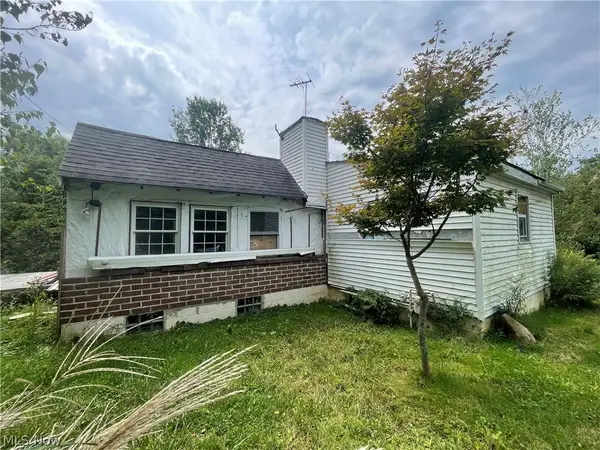 $49,900Pending2 beds 1 baths720 sq. ft.
5012 S Ridge Road, Geneva, OH 44041
MLS# 5242054Listed by: HOMESMART REAL ESTATE MOMENTUM LLC


Protect your home and budget from life's surprises with an Assurant Home Warranty, backed by a partner that supports you through every step of homeownership. Explore Plans.
© 2026 Better Homes and Gardens Real Estate LLC. An Anywhere Real Estate company. All rights reserved. Better Homes and Gardens® Real Estate is a registered trademark owned by Meredith Operations Corporation, licensed to Better Homes and Gardens Real Estate LLC and used with permission. Better Homes and Gardens Real Estate LLC fully supports the principles of the Fair Housing Act and the Equal Opportunity Act. Listing information is deemed reliable but is not guaranteed accurate.
Each office is independently owned and operated.
Any services or products provided by third parties are not provided by, affiliated with or related to Better Homes and Gardens Real Estate LLC, or its affiliated companies.