
1 Apache Drive, Girard, OH 44420
Local realty services provided by:Better Homes and Gardens Real Estate Central
Listed by: maureen zamarelli
Office: zamarelli realty, llc.
MLS#:5259591
Source:OH_NORMLS
Price summary
- Price:$349,000
- Price per sq. ft.:$74.83
About this home
Beautiful one-owner, custom-built all-brick ranch showcasing exceptional craftsmanship, magnificent woodwork, and a wonderfully convenient floor plan. From the moment you enter the impressive foyer, you can see the quality and care that went into this home.
Offering 3 bedrooms, 3 full baths and 1 half bath, the home provides generous living space with the flexibility to easily accommodate a fourth bedroom. The spacious first-floor family room is highlighted by a beautiful brick fireplace, creating a warm and inviting gathering space. In addition to the dining room the kitchen has a nice nice eating area. The primary bedroom features its own private full bath. The massive finished lower level is truly impressive and could function as an entire additional living area. Designed for entertaining, it features a large custom-built bar with built-in barstools, a full kitchen, a fireplace, full bath, private laundry room, and an abundance of open space for recreation, gatherings, or additional living quarters. An attached 2-car garage includes a private entrance to a wide solid staircase leading to an expansive attic extending over the home, providing tremendous storage potential. Additional features include central vacuum and abundant storage throughout.
Outside, enjoy a lovely private patio and beautiful corner lot offering plenty of space to relax or entertain.
Solidly built, thoughtfully designed, and filled with custom details, this is a home that truly reflects quality construction and pride of ownership ready for its next owners....
Contact an agent
Home facts
- Year built:1979
- Subdivision & Development:Squaw Creek Estates
- Listing ID #:5259591
- Added:2 day(s) ago
- Updated:November 12, 2026 at 04:15 PM
Rooms and interior
- Bedrooms:3
- Total bathrooms:4
- Full bathrooms:3
- Half bathrooms:1
- Rooms Total:9
- Kitchen Description:Dishwasher, Disposal, Microwave, Range, Refrigerator
- Basement:Yes
- Basement Description:Finished, Full, Sump Pump
- Living area:4,664 sq. ft.
Heating and cooling
- Heating:Gas, Hot Water, Steam
Structure and exterior
- Roof:Asphalt
- Year built:1979
- Building area:4,664 sq. ft.
- Lot area:0.37 Acres
- Architectural Style:Ranch
- Construction Materials:Brick
- Exterior Features:Patio
- Levels:1 Story, 1 Story
Utilities
- Water:Public
- Sewer:Public Sewer
Finances and disclosures
- Price:$349,000
- Price per sq. ft.:$74.83
- Tax amount:$2,801 (2025)
Features and amenities
- Appliances:Dishwasher, Disposal, Microwave, Range, Refrigerator, Washer
- Laundry features:Dryer, Washer
- Amenities:Central Vacuum
Parking
- Parking description:Attached, Garage
- Garage:Yes
- Garage spaces:2

New listings near 1 Apache Drive
- New
 $29,900Active0.27 Acres
Isabelle Drive, Girard, OH 44420
MLS# 5259937Listed by: ALTOBELLI REAL ESTATE - New
 $249,900Active4 beds 3 baths1,792 sq. ft.
34 Hickory Trace Drive, Girard, OH 44420
MLS# 5259805Listed by: BROKERS REALTY GROUP 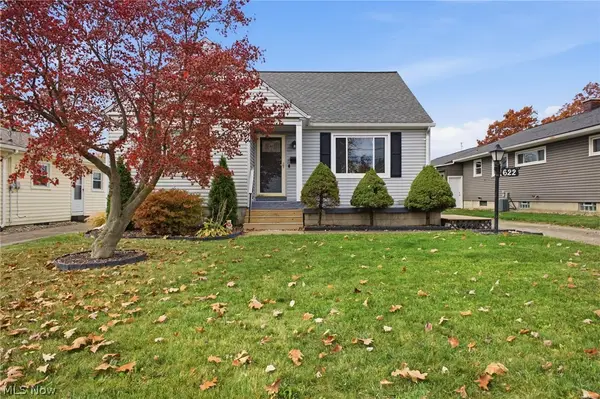 $150,000Activeundercontract3 beds 1 baths2,498 sq. ft.
622 N Saint Clair Avenue, Girard, OH 44444
MLS# 5238495Listed by: CENTURY 21 LAKESIDE REALTY- Open Sat, 1 to 2:30pmNew
 $214,500Active3 beds 1 baths1,382 sq. ft.
1482 Stanley Street, Girard, OH 44420
MLS# 5258863Listed by: MORE OPTIONS REALTY, LLC - New
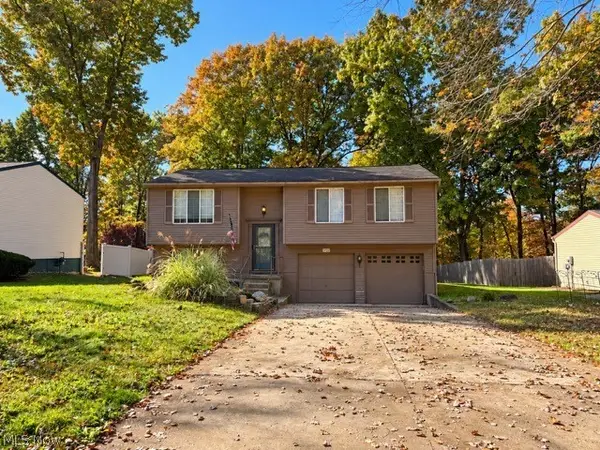 $219,900Active3 beds 2 baths1,508 sq. ft.
3732 Oakview Drive, Girard, OH 44420
MLS# 5258399Listed by: NARDUCCI REALTY 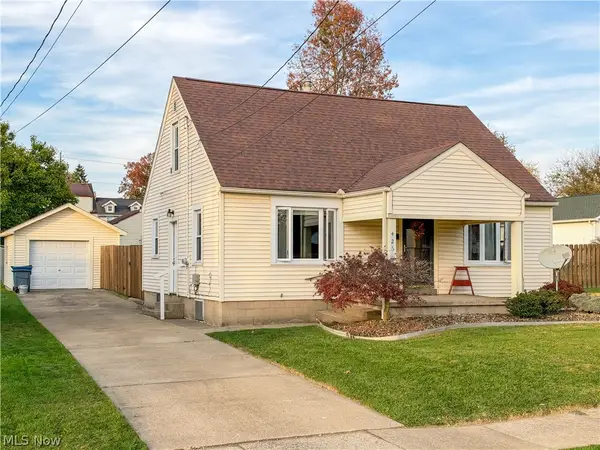 $145,000Pending3 beds 2 baths1,248 sq. ft.
426 Joan Avenue, Girard, OH 44420
MLS# 5257567Listed by: CENTURY 21 LAKESIDE REALTY- Open Sun, 4 to 5:30pm
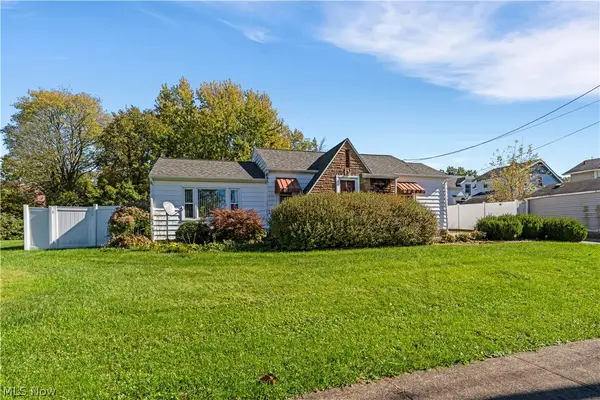 $228,000Active3 beds 3 baths2,038 sq. ft.
417 Otis Se Court, Girard, OH 44420
MLS# 5255316Listed by: BURGAN REAL ESTATE 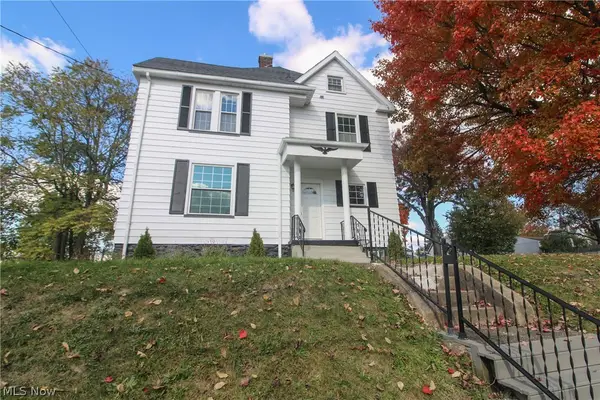 $250,000Active4 beds 2 baths2,088 sq. ft.
24 E Kline Street, Girard, OH 44420
MLS# 5255766Listed by: CENTURY 21 LAKESIDE REALTY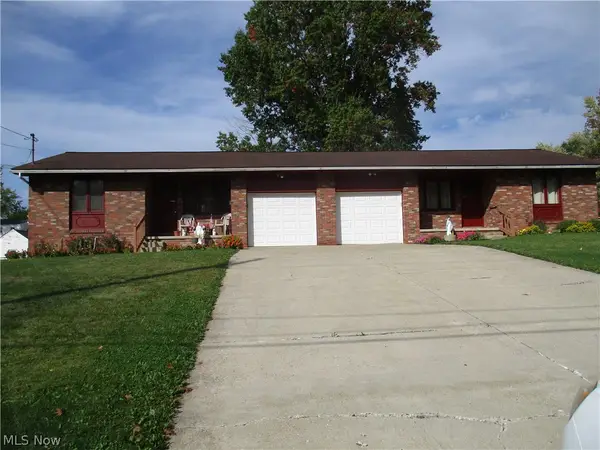 $225,000Pending4 beds 4 baths1,748 sq. ft.
650-652 E Liberty Street, Girard, OH 44420
MLS# 5252619Listed by: S. T. BOZIN & COMPANY


Protect your home and budget from life's surprises with an Assurant Home Warranty, backed by a partner that supports you through every step of homeownership. Explore Plans.
© 2026 Better Homes and Gardens Real Estate LLC. An Anywhere Real Estate company. All rights reserved. Better Homes and Gardens® Real Estate is a registered trademark owned by Meredith Operations Corporation, licensed to Better Homes and Gardens Real Estate LLC and used with permission. Better Homes and Gardens Real Estate LLC fully supports the principles of the Fair Housing Act and the Equal Opportunity Act. Listing information is deemed reliable but is not guaranteed accurate.
Each office is independently owned and operated.
Any services or products provided by third parties are not provided by, affiliated with or related to Better Homes and Gardens Real Estate LLC, or its affiliated companies.