
622 N Saint Clair Avenue, Girard, OH 44444
Local realty services provided by:Better Homes and Gardens Real Estate Central
Listed by: stacie l cashbaugh
Office: century 21 lakeside realty
MLS#:5238495
Source:OH_NORMLS
Price summary
- Price:$150,000
- Price per sq. ft.:$60.05
About this home
Welcome home to this inviting 3 bedroom cape cod, built in 1953, offering classic character, comfortable living spaces and several recent updates. The home features mostly hardwood flooring throughout, fresh interior paint, new lighting fixtures and doors. The fully renovated bathroom showcases modern LVP flooring, adding a fresh, updated touch. The eat-in kitchen offers ceramic tile flooring, repainted cabinetry, and a versatile L-shaped laminate countertop featuring a lower seating area with room for a few additional chairs - perfect for casual meals, morning coffee, or gathering with friends. Upstairs, the spacious primary bedroom provides a private retreat, complete w/an impressive 31' x 13' closet. This bedroom also has built-in shelves and cupboards for convenient storage & organization. The basement offers additional possibilities with a dedicated utility room, workshop area and a separate bonus space that could serve as a second living room, recreation area or hobby space. The current owner has already removed the paneling and begun the renovations in the bonus room, providing a head start for the next owner to finish the space to their liking. Glass block basement windows with vents offer added functionality. Outside, enjoy the convenience of a two car detached garage for parking, storage or workspace needs. With its flexible living areas, thoughtful updates & room to make it your own, this cape cod is ready for its next chapter. Conveniently located within Girard city schools, this home offers a wonderful opportunity for homeowners looking for charm, functionality and potential! Additional Info: New roof '20; hot water tank '18; driveway & porch concrete were lifted <3 yrs ago; new exterior doors & some interior doors, new vinyl siding on garage; renovated the bathroom; tree removal (2) and landscaping added recently; furnace & air '11....
Contact an agent
Home facts
- Year built:1953
- Subdivision & Development:Morgan J Davies Rep
- Listing ID #:5238495
- Added:1 day(s) ago
- Updated:November 07, 2026 at 08:44 PM
Rooms and interior
- Bedrooms:3
- Total bathrooms:1
- Full bathrooms:1
- Rooms Total:6
- Kitchen Description:Microwave, Range, Refrigerator
- Basement:Yes
- Basement Description:Full, Unfinished
- Living area:2,498 sq. ft.
Heating and cooling
- Cooling:Central Air
- Heating:Forced Air, Gas
- Central air:Yes
Structure and exterior
- Roof:Asphalt, Fiberglass
- Year built:1953
- Building area:2,498 sq. ft.
- Lot area:0.17 Acres
- Construction Materials:Aluminium Siding
- Levels:2 Stories, 2 Story
Utilities
- Water:Public
- Sewer:Public Sewer
Finances and disclosures
- Price:$150,000
- Price per sq. ft.:$60.05
- Tax amount:$1,312 (2025)
Features and amenities
- Appliances:Microwave, Range, Refrigerator
Parking
- Parking description:Detached, Driveway, Garage
- Garage:Yes
- Garage spaces:2

New listings near 622 N Saint Clair Avenue
- New
 $214,500Active3 beds 1 baths1,382 sq. ft.
1482 Stanley Street, Girard, OH 44420
MLS# 5258863Listed by: MORE OPTIONS REALTY, LLC - New
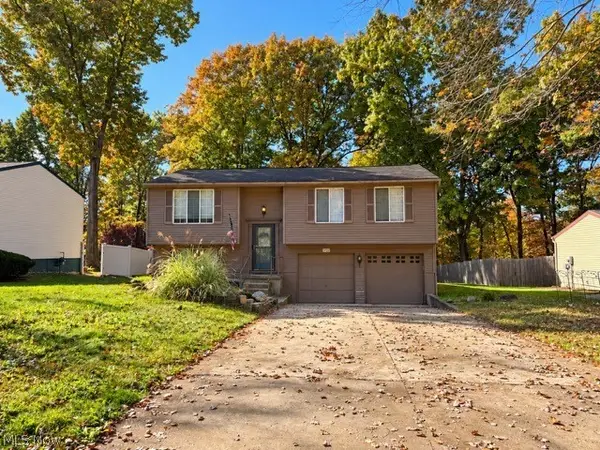 $219,900Active3 beds 2 baths1,508 sq. ft.
3732 Oakview Drive, Girard, OH 44420
MLS# 5258399Listed by: NARDUCCI REALTY 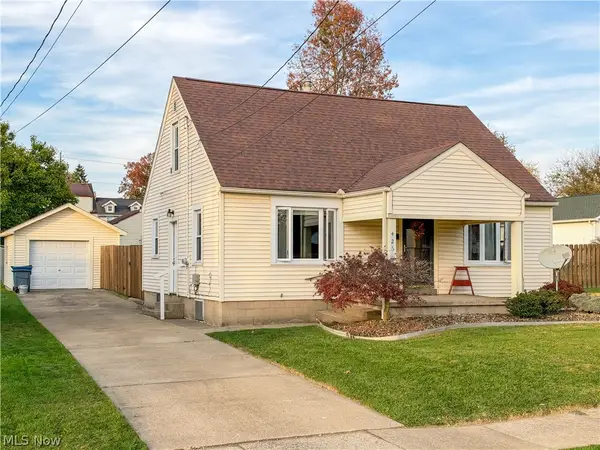 $145,000Pending3 beds 2 baths1,248 sq. ft.
426 Joan Avenue, Girard, OH 44420
MLS# 5257567Listed by: CENTURY 21 LAKESIDE REALTY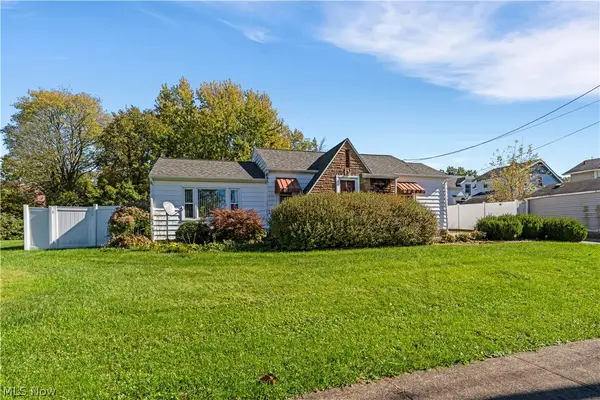 $228,000Active3 beds 3 baths2,038 sq. ft.
417 Otis Se Court, Girard, OH 44420
MLS# 5255316Listed by: BURGAN REAL ESTATE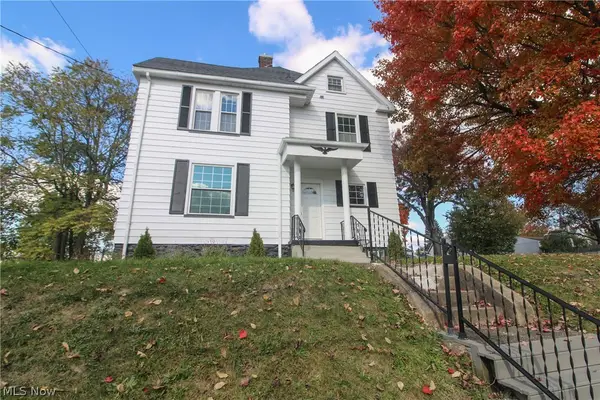 $250,000Active4 beds 2 baths2,088 sq. ft.
24 E Kline Street, Girard, OH 44420
MLS# 5255766Listed by: CENTURY 21 LAKESIDE REALTY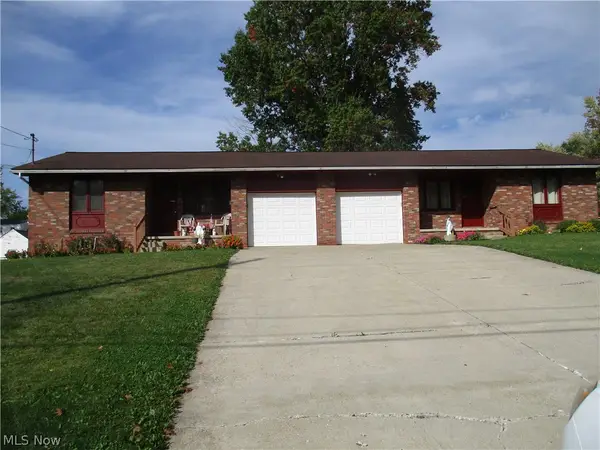 $225,000Pending4 beds 4 baths1,748 sq. ft.
650-652 E Liberty Street, Girard, OH 44420
MLS# 5252619Listed by: S. T. BOZIN & COMPANY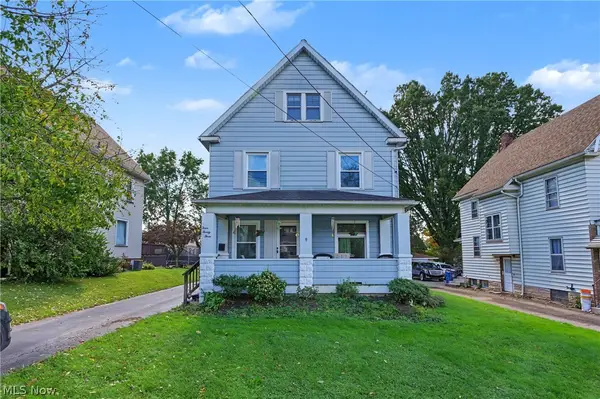 $149,900Active4 beds 2 baths2,054 sq. ft.
323 E Prospect Street, Girard, OH 44420
MLS# 5250852Listed by: KELLER WILLIAMS CHERVENIC RLTY $165,000Active3 beds 1 baths1,443 sq. ft.
532 E Kline Street, Girard, OH 44420
MLS# 5250533Listed by: KELLER WILLIAMS CHERVENIC RLTY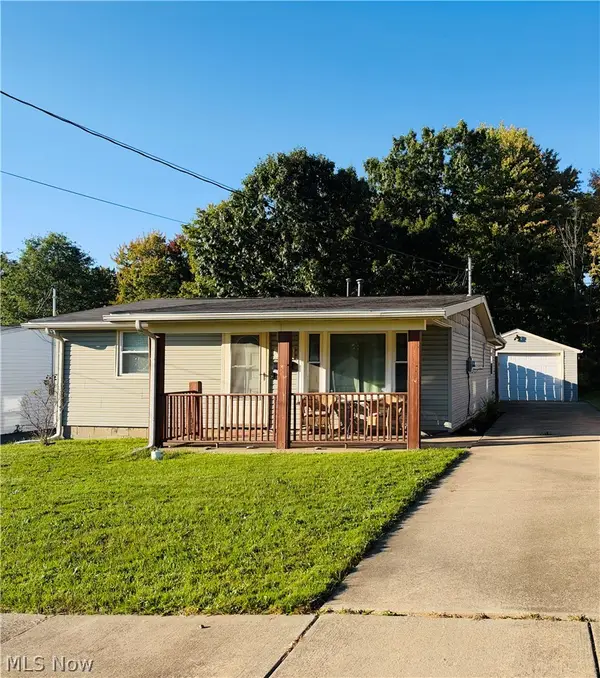 $125,000Active2 beds 1 baths736 sq. ft.
428 Iowa Avenue, Girard, OH 44420
MLS# 5251017Listed by: LIBERTY HOME SERVICES AND REAL ESTATE LLC


Protect your home and budget from life's surprises with an Assurant Home Warranty, backed by a partner that supports you through every step of homeownership. Explore Plans.
© 2026 Better Homes and Gardens Real Estate LLC. An Anywhere Real Estate company. All rights reserved. Better Homes and Gardens® Real Estate is a registered trademark owned by Meredith Operations Corporation, licensed to Better Homes and Gardens Real Estate LLC and used with permission. Better Homes and Gardens Real Estate LLC fully supports the principles of the Fair Housing Act and the Equal Opportunity Act. Listing information is deemed reliable but is not guaranteed accurate.
Each office is independently owned and operated.
Any services or products provided by third parties are not provided by, affiliated with or related to Better Homes and Gardens Real Estate LLC, or its affiliated companies.