
3750 Oakview Drive, Girard, OH 44420
Local realty services provided by:Better Homes and Gardens Real Estate Central
Listed by: lisa d mcneal
Office: brokers realty group
MLS#:5238560
Source:OH_NORMLS
Price summary
- Price:$289,900
- Price per sq. ft.:$114.86
About this home
Welcome home to this beautiful two-story home nestled on a peaceful cul-de-sac in a desirable neighborhood. Offering 3–4 bedrooms, 2 full baths, and 1 half bath, this well-maintained home combines spacious living areas, thoughtful updates, and wonderful outdoor living.
A welcoming foyer with ceramic tile greets you as you enter. The spacious living room features new carpeting (2025) and a cozy gas fireplace that opens beautifully to the dining room, highlighted by gorgeous hardwood floors. The bright eat-in kitchen features beautiful white Shaker-style cabinetry, granite countertops, tile backsplash, pantry, built in desk area, and ample dining space. A half bath and coat closet complete the first floor. .
Upstairs, you’ll find two generously sized bedrooms, a full hall bath, and a spacious primary suite complete with a large walk-in closet and private ensuite bathroom. A large bonus room above the garage provides excellent flexibility and can be used as a fourth bedroom, office, playroom, or additional living space.
The finished lower level adds even more room to enjoy, featuring a large laundry room, carpeted family room, and separate exercise room. A sump pump provides added peace of mind, while major mechanical updates include a furnace, central air conditioning, and hot water tank, all updated along with a New roof .
Outside, enjoy a new concrete driveway and sidewalk, along with a spacious rear deck directly off the kitchen. The deck leads to a beautiful brick patio and large wood fire-pit area—perfect for entertaining, relaxing, and enjoying summer evenings. The backyard is surrounded by beautiful, established trees, creating a private and picturesque setting.
Roof 2025, furnace and A/C 2020, dishwasher 2026, HWT 2012, front porch 2025,updated kitchen 2026 ,all flooring and paint 5 years ago, concrete drive 2024 , back brick patio and walk way 2013.
Don't let this one slip away!...
Contact an agent
Home facts
- Year built:1996
- Subdivision & Development:Oakview Manor
- Listing ID #:5238560
- Added:1 day(s) ago
- Updated:August 25, 2026 at 04:45 PM
Rooms and interior
- Bedrooms:4
- Total bathrooms:3
- Full bathrooms:2
- Half bathrooms:1
- Rooms Total:6
- Kitchen Description:Dishwasher, Microwave, Range
- Basement:Yes
- Basement Description:Finished, Full, Sump Pump
- Living area:2,524 sq. ft.
Heating and cooling
- Cooling:Central Air
- Heating:Forced Air, Gas
- Central air:Yes
Structure and exterior
- Roof:Asphalt
- Year built:1996
- Building area:2,524 sq. ft.
- Lot area:0.3 Acres
- Architectural Style:Conventional
- Construction Materials:Vinyl Siding
- Exterior Features:Deck
- Levels:2 Stories, 2 Story
Utilities
- Water:Public
- Sewer:Public Sewer
Finances and disclosures
- Price:$289,900
- Price per sq. ft.:$114.86
- Tax amount:$2,841 (2025)
Features and amenities
- Appliances:Dishwasher, Microwave, Range
- Amenities:Smoke Detectors
Parking
- Parking description:Attached, Garage
- Garage:Yes
- Garage spaces:2

New listings near 3750 Oakview Drive
- New
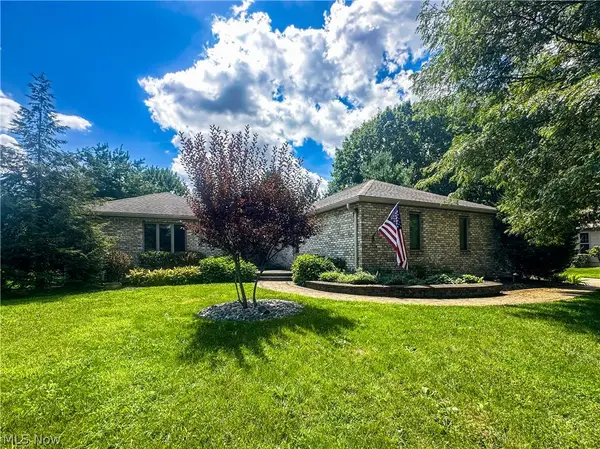 $419,900Active3 beds 3 baths4,440 sq. ft.
11 Mohawk Drive, Girard, OH 44420
MLS# 5238235Listed by: ALTOBELLI REAL ESTATE - Open Sun, 2 to 4pmNew
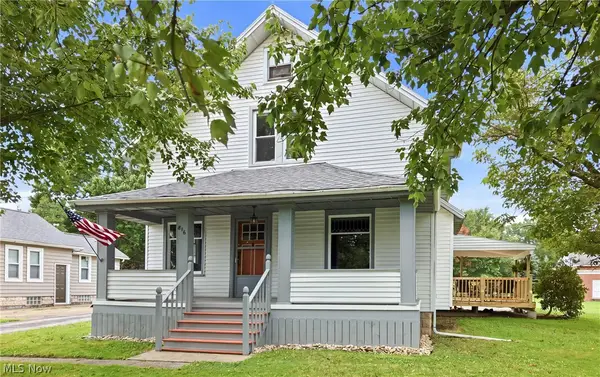 $183,900Active4 beds 1 baths1,368 sq. ft.
816 Churchill Road, Girard, OH 44420
MLS# 5237364Listed by: WESTERN RESERVE REALTY GROUP - New
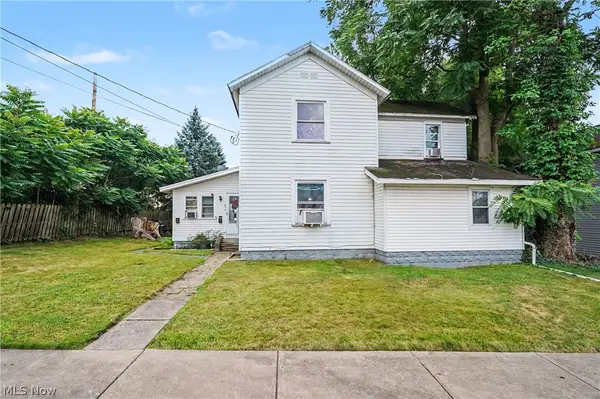 $139,500Active5 beds 2 baths2,994 sq. ft.
17 W Wilson Avenue, Girard, OH 44420
MLS# 5236639Listed by: KELLER WILLIAMS CHERVENIC RLTY - New
 $175,000Active3 beds 2 baths1,720 sq. ft.
962 Adrian Circle, Girard, OH 44420
MLS# 5236801Listed by: WILLIAM ZAMARELLI, INC.  $324,990Active3 beds 3 baths2,112 sq. ft.
2120 Arms Drive, Girard, OH 44420
MLS# 5236351Listed by: RUSSELL REAL ESTATE SERVICES $505,000Active4 beds 5 baths5,355 sq. ft.
1969 Twin Oaks Drive, Girard, OH 44420
MLS# 5232669Listed by: KELLER WILLIAMS CHERVENIC RLTY $185,000Active2 beds 1 baths1,664 sq. ft.
959 Beechwood Drive, Girard, OH 44420
MLS# 5231885Listed by: KELLER WILLIAMS CHERVENIC RLTY $149,000Pending3 beds 1 baths1,218 sq. ft.
418 E Prospect Street, Girard, OH 44420
MLS# 5232108Listed by: CENTURY 21 LAKESIDE REALTY $139,000Pending4 beds 2 baths1,256 sq. ft.
70 Morris Avenue, Girard, OH 44420
MLS# 5232116Listed by: CENTURY 21 LAKESIDE REALTY


Protect your home and budget from life's surprises with an Assurant Home Warranty, backed by a partner that supports you through every step of homeownership. Explore Plans.
© 2026 Better Homes and Gardens Real Estate LLC. An Anywhere Real Estate company. All rights reserved. Better Homes and Gardens® Real Estate is a registered trademark owned by Meredith Operations Corporation, licensed to Better Homes and Gardens Real Estate LLC and used with permission. Better Homes and Gardens Real Estate LLC fully supports the principles of the Fair Housing Act and the Equal Opportunity Act. Listing information is deemed reliable but is not guaranteed accurate.
Each office is independently owned and operated.
Any services or products provided by third parties are not provided by, affiliated with or related to Better Homes and Gardens Real Estate LLC, or its affiliated companies.