
2120 Arms Drive, Girard, OH 44420
Local realty services provided by:Better Homes and Gardens Real Estate Central
Listed by: patty d helmick
Office: russell real estate services
MLS#:5236351
Source:OH_NORMLS
Price summary
- Price:$314,990
- Price per sq. ft.:$149.14
About this home
Classic charm meets modern luxury! This impressive brick ranch is truly a rare find, offering an incredible blend of old style craftsmanship and today's modern conveniences. The moment you step inside, you'll be captivated by the beautiful, rich dark woodwork, custom built-ins, and timeless character that make this home so special. The spacious great room features an open concept design, stunning wood herringbone flooring, an abundance of beautiful built-ins, and a wood burning fireplace creating a warm and inviting space perfect for entertaining or relaxing. The completely remodeled kitchen was updated within the last three months and feature new cabinetry, granite countertops, flooring, and all new stainless steel appliances. All three bedrooms have also been beautifully remodeled, including a spacious primary suite with its own private bath. All three bathrooms have been completely remodeled from top to bottom within the last six months. The list of updates is extensive! Within the last six months, the home has received a new furnace, new air conditioning, new hot water tank, new electrical breaker box, new flooring, new light fixtures, a completely remodeled kitchen, and three completely remodeled bathrooms. The exterior brick has been freshly painted, new exterior doors have been installed, and the yard has been freshly seeded with new landscaping added with lighting. The roof is approximately four years old. The full basement offers a large, open space ready for your imagination- perfect for additional living space, recreation, storage, a workshop or whatever suits your needs. A truly unique home where timeless craftmanship meets an impressive list of modern updates. If you appreciate character, quality, and a home where so much has already been done, this one deserves a look! Also offers a 1 year home warranty!...
Contact an agent
Home facts
- Year built:1956
- Subdivision & Development:Logan Arms Estate
- Listing ID #:5236351
- Added:46 day(s) ago
- Updated:September 29, 2026 at 02:24 PM
Rooms and interior
- Bedrooms:3
- Total bathrooms:3
- Full bathrooms:2
- Half bathrooms:1
- Kitchen Description:Dishwasher, Microwave, Range, Refrigerator
- Basement:Yes
- Basement Description:Full
- Living area:2,112 sq. ft.
Heating and cooling
- Cooling:Central Air
- Heating:Forced Air, Gas
- Central air:Yes
Structure and exterior
- Roof:Shingle
- Year built:1956
- Building area:2,112 sq. ft.
- Lot area:0.8 Acres
- Architectural Style:Ranch
- Construction Materials:Brick
- Levels:1 Story
Utilities
- Water:Well
- Sewer:Public Sewer
Finances and disclosures
- Price:$314,990
- Price per sq. ft.:$149.14
- Tax amount:$2,558 (2025)
Features and amenities
- Appliances:Dishwasher, Microwave, Range, Refrigerator
- Amenities:Smoke Detectors
Parking
- Parking description:Garage
- Garage:Yes
- Garage spaces:2

New listings near 2120 Arms Drive
- New
 $199,000Active3 beds 2 baths1,159 sq. ft.
113 Townsend Avenue, Girard, OH 44420
MLS# 5247677Listed by: MORE OPTIONS REALTY, LLC - New
 $194,900Active3 beds 2 baths1,616 sq. ft.
252 E Kline Street, Girard, OH 44420
MLS# 5243542Listed by: CENTURY 21 LAKESIDE REALTY - New
 $124,900Active3 beds 1 baths1,356 sq. ft.
884 Keefer Road, Girard, OH 44420
MLS# 5247576Listed by: BROKERS REALTY GROUP - New
 $379,900Active4 beds 3 baths2,788 sq. ft.
5597 Engleton Lane, Girard, OH 44420
MLS# 5244237Listed by: BROKERS REALTY GROUP 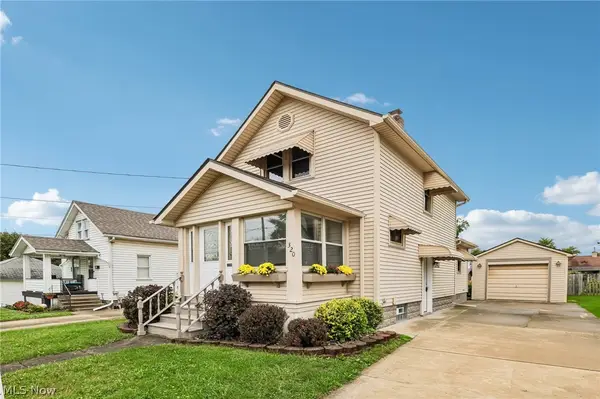 $169,900Pending3 beds 2 baths1,320 sq. ft.
320 Powers Avenue, Girard, OH 44420
MLS# 5245156Listed by: SKYMOUNT REALTY, LLC- Open Sat, 10 to 11:30amNew
 $169,900Active4 beds 2 baths1,948 sq. ft.
326 E Wilson Avenue, Girard, OH 44420
MLS# 5246882Listed by: UNDERWOOD & ASSOCIATES  $118,900Pending2 beds 2 baths1,120 sq. ft.
115 S. Market Street, Girard, OH 44420
MLS# 5246625Listed by: BROKERS REALTY GROUP- New
 $145,000Active3 beds 1 baths1,036 sq. ft.
2531 Chestnut Street, Girard, OH 44420
MLS# 5246592Listed by: KELLER WILLIAMS CHERVENIC RLTY  $129,900Pending5 beds 2 baths2,440 sq. ft.
952 N Highland Avenue, Girard, OH 44420
MLS# 5246569Listed by: KELLER WILLIAMS CHERVENIC RLTY $286,000Pending3 beds 4 baths2,106 sq. ft.
947 Krehl Avenue, Girard, OH 44420
MLS# 5244124Listed by: BURGAN REAL ESTATE


Protect your home and budget from life's surprises with an Assurant Home Warranty, backed by a partner that supports you through every step of homeownership. Explore Plans.
© 2026 Better Homes and Gardens Real Estate LLC. An Anywhere Real Estate company. All rights reserved. Better Homes and Gardens® Real Estate is a registered trademark owned by Meredith Operations Corporation, licensed to Better Homes and Gardens Real Estate LLC and used with permission. Better Homes and Gardens Real Estate LLC fully supports the principles of the Fair Housing Act and the Equal Opportunity Act. Listing information is deemed reliable but is not guaranteed accurate.
Each office is independently owned and operated.
Any services or products provided by third parties are not provided by, affiliated with or related to Better Homes and Gardens Real Estate LLC, or its affiliated companies.