
1016 Woodland Chase, Grafton, OH 44044
Local realty services provided by:Better Homes and Gardens Real Estate Central
1016 Woodland Chase,Grafton, OH 44044
$430,000
- 3 Beds
- 3 Baths
- - sq. ft.
- Single family
- Sold
Listed by: michael atkinson
Office: re/max real estate group
MLS#:5232302
Source:OH_NORMLS
Sorry, we are unable to map this address
Price summary
- Price:$430,000
- Monthly HOA dues:$12.5
About this home
Wonderful Ranch style home in the desired Emerald Point neighborhood is certain to impress. Open floor plan compliments today's lifestyle of being together... great for entertaining. Warm family room with fireplace. Kitchen offers plenty of cabinet and counter space with breakfast bar and opens to dining area. Desired split floor plan has the primary bedroom on one side of the home... and 2 other bedrooms with full bath on the other side. Primary bedroom includes walk in closet and luxury bath with double vanity and zero entry shower. All bedrooms with good closet size. 1st floor office. 1st floor laundry room. Large basement offers recreation room and plenty of room for storage. Front porch is the perfect place for your rocking chairs... and the spacious composite deck with retractable awning overlooks beautiful yard with fenced dog run. Extra deep 3 car garage with Nature Stone flooring and pull down stairs for extra storage. Sprinkler system front and back. Shed conveniently located right behind the garage. Leaf guard gutters. You've found it... call agent today....
Contact an agent
Home facts
- Year built:1996
- Subdivision & Development:Emerald Point
- Listing ID #:5232302
- Added:52 day(s) ago
- Updated:September 25, 2026 at 05:43 PM
Rooms and interior
- Bedrooms:3
- Total bathrooms:3
- Full bathrooms:2
- Half bathrooms:1
- Kitchen Description:Dishwasher, Microwave, Range, Refrigerator
- Basement:Yes
- Basement Description:Finished, Full, Sump Pump
Heating and cooling
- Cooling:Central Air
- Heating:Forced Air, Gas
- Central air:Yes
Structure and exterior
- Roof:Asphalt, Fiberglass
- Year built:1996
- Architectural Style:Ranch
- Construction Materials:Vinyl Siding
- Exterior Features:Deck
- Levels:1 Story
Utilities
- Water:Public
- Sewer:Public Sewer
Finances and disclosures
- Price:$430,000
- Tax amount:$4,086 (2025)
Features and amenities
- Appliances:Dishwasher, Microwave, Range, Refrigerator, Washer
- Laundry features:Dryer, Washer
Parking
- Parking description:Attached, Garage
- Garage:Yes
- Garage spaces:3

New listings near 1016 Woodland Chase
- New
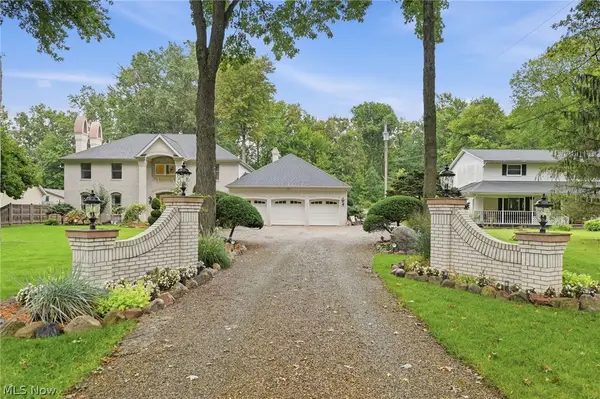 $794,999Active6 beds 3 baths4,250 sq. ft.
36490 Giles Road, Grafton, OH 44044
MLS# 5247319Listed by: KELLER WILLIAMS ELEVATE - New
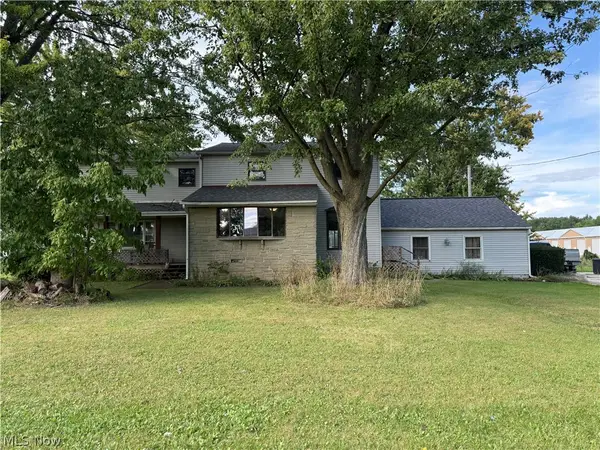 $570,000Active9 beds 2 baths3,433 sq. ft.
34700 Royalton Road, Grafton, OH 44044
MLS# 5247806Listed by: RUSSELL REAL ESTATE SERVICES  $179,900Pending3 beds 1 baths1,104 sq. ft.
12437 National Drive, Grafton, OH 44044
MLS# 5246115Listed by: SERENITY REALTY- New
 $534,900Active6 beds 4 baths2,846 sq. ft.
12335 Robson Road, Grafton, OH 44044
MLS# 5245311Listed by: RUSSELL REAL ESTATE SERVICES  $425,000Active3 beds 2 baths2,211 sq. ft.
1024 Hunters Chase, Grafton, OH 44044
MLS# 5243930Listed by: NORTHERN OHIO REALTY- Open Sun, 12 to 1:30pm
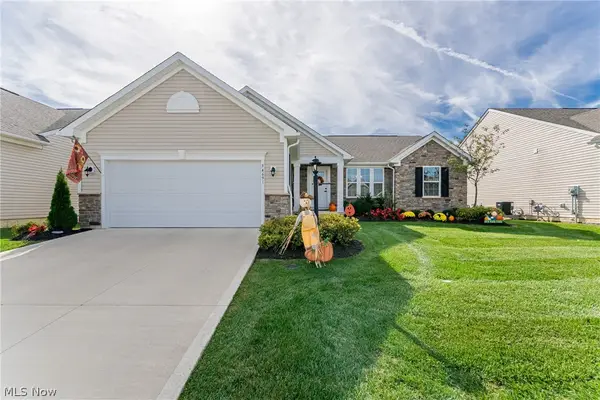 $425,000Active3 beds 2 baths2,574 sq. ft.
34691 Legends Way, Grafton, OH 44044
MLS# 5244741Listed by: HOTDOORS, LLC 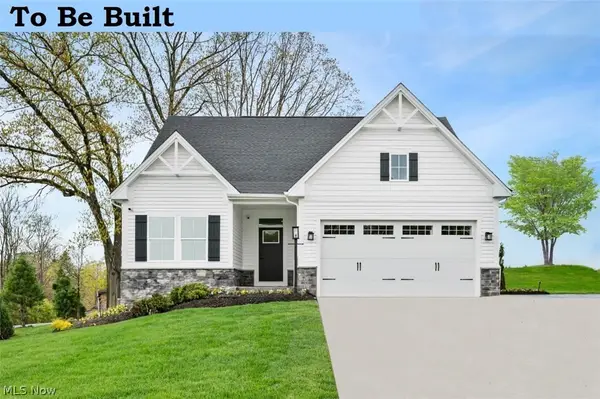 $364,990Active3 beds 3 baths2,345 sq. ft.
1144 Hunting Hollow, Grafton, OH 44044
MLS# 5244597Listed by: KELLER WILLIAMS CITYWIDE $412,000Pending3 beds 4 baths
1161 Hunting Hollow, Grafton, OH 44044
MLS# 5244447Listed by: KELLER WILLIAMS CITYWIDE- Open Sun, 10:30am to 11:30pm
 $418,000Active3 beds 3 baths
1092 Huntsman Court, Grafton, OH 44044
MLS# 5244103Listed by: KELLER WILLIAMS CITYWIDE 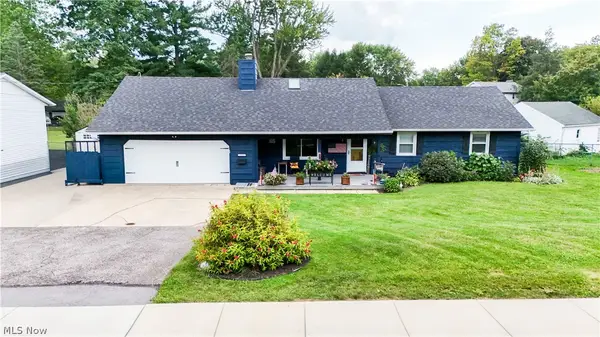 $239,999Pending3 beds 2 baths1,232 sq. ft.
1109 S Main Street, Grafton, OH 44044
MLS# 5243639Listed by: SKYMOUNT REALTY, LLC


Protect your home and budget from life's surprises with an Assurant Home Warranty, backed by a partner that supports you through every step of homeownership. Explore Plans.
© 2026 Better Homes and Gardens Real Estate LLC. An Anywhere Real Estate company. All rights reserved. Better Homes and Gardens® Real Estate is a registered trademark owned by Meredith Operations Corporation, licensed to Better Homes and Gardens Real Estate LLC and used with permission. Better Homes and Gardens Real Estate LLC fully supports the principles of the Fair Housing Act and the Equal Opportunity Act. Listing information is deemed reliable but is not guaranteed accurate.
Each office is independently owned and operated.
Any services or products provided by third parties are not provided by, affiliated with or related to Better Homes and Gardens Real Estate LLC, or its affiliated companies.