
36490 Giles Road, Grafton, OH 44044
Local realty services provided by:Better Homes and Gardens Real Estate Central
Listed by: joy larson, beth hedtke
Office: keller williams elevate
MLS#:5247319
Source:OH_NORMLS
Price summary
- Price:$794,999
- Price per sq. ft.:$187.06
About this home
Distinctive architecture, exceptional space, and timeless character come together in this impressive 3,500+ sq. ft. colonial. This special property offers 6 bedrooms, 3 full baths, and a versatile floor plan with generous living and entertaining spaces. The main-floor bedroom, currently used as a den, is conveniently located adjacent to a full bath. Hardwood floors flow throughout the living and dining rooms as well as the upstairs, while porcelain tile enhances much of the main level.
An expansive addition creates a welcoming family room and eat-in kitchen featuring granite countertops, generous workspace, and a built-in desk or coffee bar. Four wood-burning fireplaces and an additional gas fireplace add warmth and character throughout.
Approximately 750 sq. ft. of finished basement space offers even more room to gather and entertain, complete with tile flooring, a bar, fireplace, and pantry storage.
The fully insulated 4-car garage with loft is ideal for car enthusiasts, hobbyists, or additional storage. One bay extends approximately 42 feet in tandem and features a full garage door opening directly to the backyard.
Outside, meticulously maintained landscaping and a backyard fountain create a beautiful setting. A separate well provides water for landscaping, while the home is serviced by public water and public sewer. Decorative chimneys complement the all-brick exterior, adding to the distinctive character of this exceptional home.
Schedule your private showing of this magnificent home today!...
Contact an agent
Home facts
- Year built:1972
- Subdivision & Development:Eaton
- Listing ID #:5247319
- Added:1 day(s) ago
- Updated:September 26, 2026 at 01:49 AM
Rooms and interior
- Bedrooms:6
- Total bathrooms:3
- Full bathrooms:3
- Rooms Total:8
- Kitchen Description:Dishwasher, Microwave, Range, Refrigerator
- Basement:Yes
- Basement Description:Partially Furnished
- Living area:4,250 sq. ft.
Heating and cooling
- Cooling:Central Air
- Heating:Fireplaces, Forced Air
- Central air:Yes
Structure and exterior
- Roof:Asphalt, Shingle
- Year built:1972
- Building area:4,250 sq. ft.
- Lot area:1.11 Acres
- Architectural Style:Colonial
- Construction Materials:Brick
- Levels:2 Stories, 2 Story
Utilities
- Water:Public, Well
- Sewer:Public Sewer
Finances and disclosures
- Price:$794,999
- Price per sq. ft.:$187.06
- Tax amount:$6,284 (2025)
Features and amenities
- Appliances:Dishwasher, Microwave, Range, Refrigerator
Parking
- Parking description:Attached, Driveway, Garage
- Garage:Yes
- Garage spaces:4

New listings near 36490 Giles Road
- New
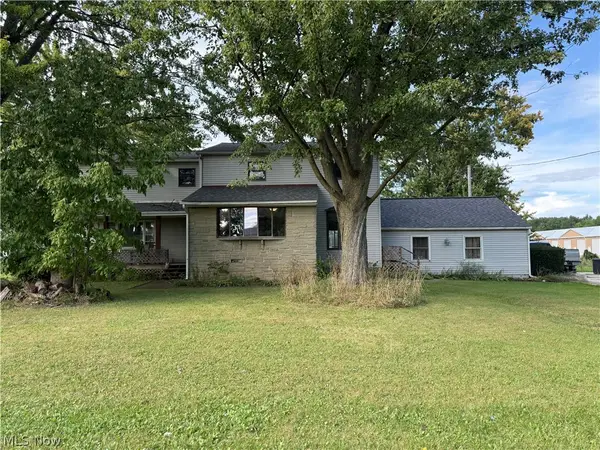 $570,000Active9 beds 2 baths3,433 sq. ft.
34700 Royalton Road, Grafton, OH 44044
MLS# 5247806Listed by: RUSSELL REAL ESTATE SERVICES  $179,900Pending3 beds 1 baths1,104 sq. ft.
12437 National Drive, Grafton, OH 44044
MLS# 5246115Listed by: SERENITY REALTY- New
 $534,900Active6 beds 4 baths2,846 sq. ft.
12335 Robson Road, Grafton, OH 44044
MLS# 5245311Listed by: RUSSELL REAL ESTATE SERVICES  $425,000Active3 beds 2 baths2,211 sq. ft.
1024 Hunters Chase, Grafton, OH 44044
MLS# 5243930Listed by: NORTHERN OHIO REALTY- Open Sun, 12 to 1:30pm
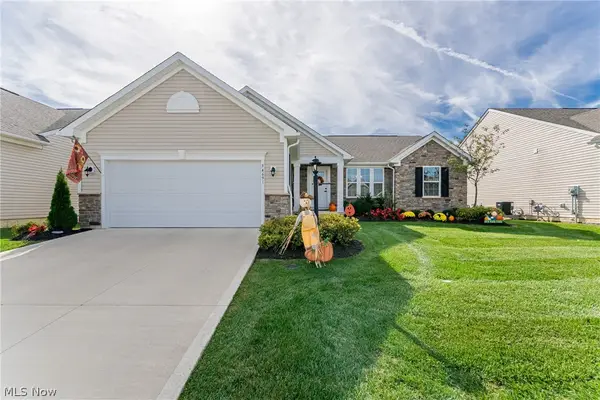 $419,900Active3 beds 2 baths2,574 sq. ft.
34691 Legends Way, Grafton, OH 44044
MLS# 5244741Listed by: HOTDOORS, LLC 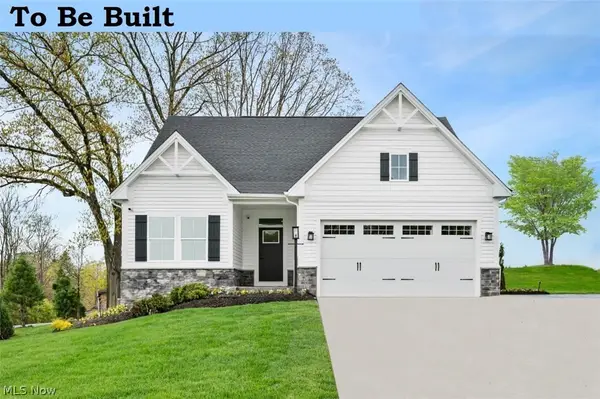 $364,990Active3 beds 3 baths2,345 sq. ft.
1144 Hunting Hollow, Grafton, OH 44044
MLS# 5244597Listed by: KELLER WILLIAMS CITYWIDE $412,000Pending3 beds 4 baths
1161 Hunting Hollow, Grafton, OH 44044
MLS# 5244447Listed by: KELLER WILLIAMS CITYWIDE- Open Sun, 10:30am to 11:30pm
 $404,990Active3 beds 3 baths
1092 Huntsman Court, Grafton, OH 44044
MLS# 5244103Listed by: KELLER WILLIAMS CITYWIDE 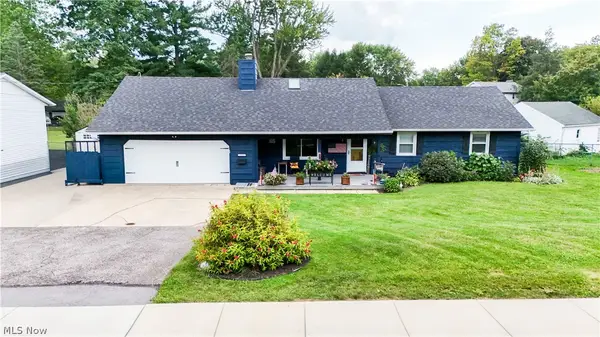 $239,999Pending3 beds 2 baths1,232 sq. ft.
1109 S Main Street, Grafton, OH 44044
MLS# 5243639Listed by: SKYMOUNT REALTY, LLC


Protect your home and budget from life's surprises with an Assurant Home Warranty, backed by a partner that supports you through every step of homeownership. Explore Plans.
© 2026 Better Homes and Gardens Real Estate LLC. An Anywhere Real Estate company. All rights reserved. Better Homes and Gardens® Real Estate is a registered trademark owned by Meredith Operations Corporation, licensed to Better Homes and Gardens Real Estate LLC and used with permission. Better Homes and Gardens Real Estate LLC fully supports the principles of the Fair Housing Act and the Equal Opportunity Act. Listing information is deemed reliable but is not guaranteed accurate.
Each office is independently owned and operated.
Any services or products provided by third parties are not provided by, affiliated with or related to Better Homes and Gardens Real Estate LLC, or its affiliated companies.