
11197 Arrowhead Drive, Grafton, OH 44044
Local realty services provided by:Better Homes and Gardens Real Estate Central
Listed by: mary g russell
Office: coldwell banker schmidt realty
MLS#:5207159
Source:OH_NORMLS
Price summary
- Price:$649,900
- Price per sq. ft.:$183.23
About this home
Great value in Grafton! Property recently appraised for $700k! Your home oasis awaits! This magnificent luxury home has been meticulously maintained by one owner and is located in the highly sought after Flint Ridge Estates where each home has its own character. It is nestled on a gorgeous 1.14 acre picturesque wooded lot featuring mature trees offering a park-like ambience. The in-ground sprinkler system provides watering ease with timer settings. The home is ideal for entertaining with a large living room, dining room, 4-season sunroom, Sonos wireless sound system, and a chef's dream kitchen with custom cherry cabinetry, granite counters, BlueStar gas range, dual-ovens plus a professional salamander. The microwave is conveniently located under the counter in the kitchen island. It has three bedrooms, bonus loft area, and two and a half baths. The bathrooms feature heated bidet seats. The first floor bedroom suite has a gas fireplace, and the second floor master bedroom suite has a wood burning fireplace for warmth and soft lighting. The second floor master suite office area has triple insulated blinds on the windows and skylights. An additional fireplace, which is wood burning, is located in the two-story living room. Enjoy a vacation-at-home vibe with your own in-ground pool and secluded hot tub situated amidst meticulous landscaping. The three-car garage is attached with access thru the laundry room. The basement is finished with ample storage areas. A shed provides an additional storage area for yard equipment and pool supplies. All appliances and televisions stay. The seller is providing a home warranty thru America's Preferred Home Warranty, and the home has a security system. Proximity to Cleveland with low Lorain County taxes! Taking State Route 10 to I-480 East it’s 16 minutes to Cleveland Hopkins Airport or 30 minutes to downtown Cleveland!...
Contact an agent
Home facts
- Year built:1986
- Subdivision & Development:Flint Rdg Allotment 02
- Listing ID #:5207159
- Added:47 day(s) ago
- Updated:September 29, 2026 at 02:25 PM
Rooms and interior
- Bedrooms:3
- Total bathrooms:3
- Full bathrooms:2
- Half bathrooms:1
- Rooms Total:7
- Kitchen Description:Cooktop, Dishwasher, Disposal, Freezer, Microwave, Range, Refrigerator
- Basement:Yes
- Basement Description:Finished, Sump Pump
- Living area:3,547 sq. ft.
Heating and cooling
- Cooling:Central Air
- Heating:Forced Air, Gas
- Central air:Yes
Structure and exterior
- Roof:Asphalt, Fiberglass
- Year built:1986
- Building area:3,547 sq. ft.
- Lot area:1.14 Acres
- Construction Materials:Stone, Wood Siding
- Levels:2 Story
Utilities
- Water:Public
- Sewer:Septic Tank
Finances and disclosures
- Price:$649,900
- Price per sq. ft.:$183.23
- Tax amount:$10,212 (2025)
Features and amenities
- Appliances:Cooktop, Dishwasher, Disposal, Microwave, Range, Refrigerator, Washer
- Laundry features:Dryer, Washer
- Amenities:Central Vacuum, Security System, Smoke Detectors
- Pool features:In Ground
Parking
- Parking description:Attached, Garage
- Garage:Yes
- Garage spaces:2

New listings near 11197 Arrowhead Drive
- New
 $475,000Active3 beds 3 baths2,662 sq. ft.
1164 Fox Run, Grafton, OH 44044
MLS# 5247774Listed by: OHIO PROPERTY GROUP, LLC - New
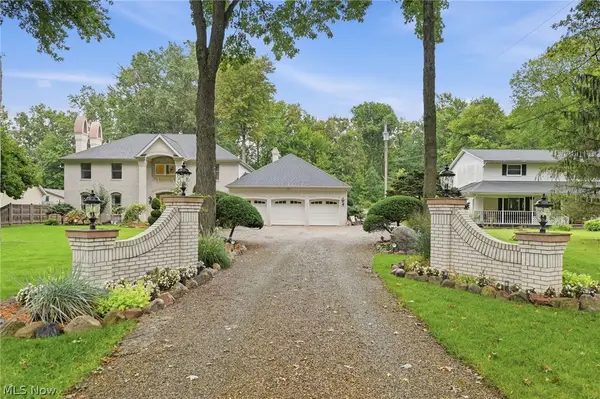 $794,999Active6 beds 3 baths4,250 sq. ft.
36490 Giles Road, Grafton, OH 44044
MLS# 5247319Listed by: KELLER WILLIAMS ELEVATE - New
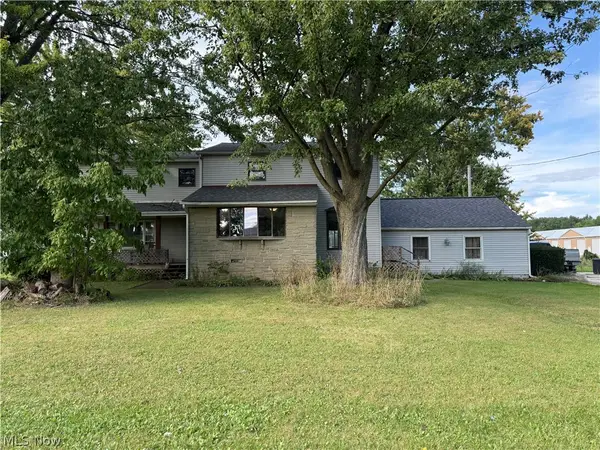 $570,000Active9 beds 2 baths3,433 sq. ft.
34700 Royalton Road, Grafton, OH 44044
MLS# 5247806Listed by: RUSSELL REAL ESTATE SERVICES - New
 $179,900Active3 beds 1 baths1,104 sq. ft.
12437 National Drive, Grafton, OH 44044
MLS# 5246115Listed by: SERENITY REALTY  $534,900Pending6 beds 4 baths2,846 sq. ft.
12335 Robson Road, Grafton, OH 44044
MLS# 5245311Listed by: RUSSELL REAL ESTATE SERVICES $425,000Active3 beds 2 baths2,211 sq. ft.
1024 Hunters Chase, Grafton, OH 44044
MLS# 5243930Listed by: NORTHERN OHIO REALTY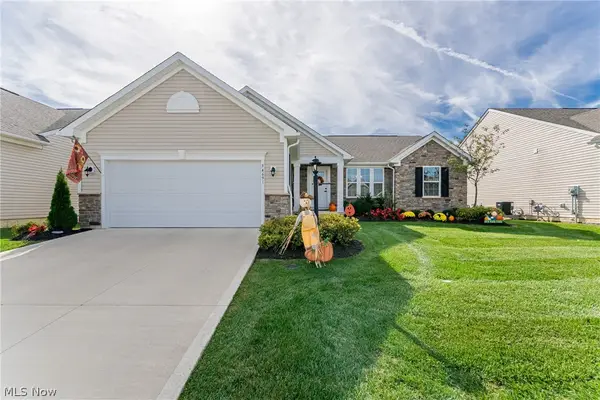 $419,900Active3 beds 2 baths2,574 sq. ft.
34691 Legends Way, Grafton, OH 44044
MLS# 5244741Listed by: HOTDOORS, LLC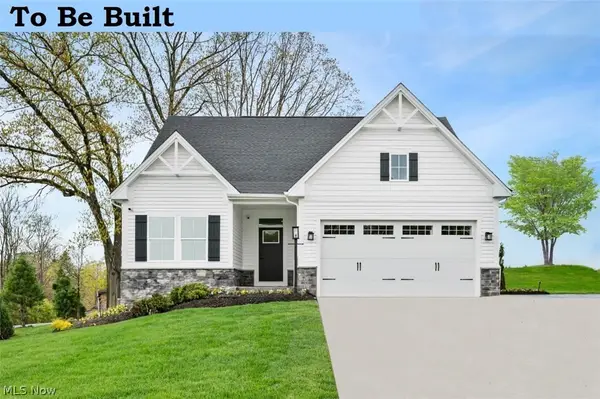 $364,990Pending3 beds 3 baths2,345 sq. ft.
1144 Hunting Hollow, Grafton, OH 44044
MLS# 5244597Listed by: KELLER WILLIAMS CITYWIDE $412,000Pending3 beds 4 baths
1161 Hunting Hollow, Grafton, OH 44044
MLS# 5244447Listed by: KELLER WILLIAMS CITYWIDE $404,990Active3 beds 3 baths
1092 Huntsman Court, Grafton, OH 44044
MLS# 5244103Listed by: KELLER WILLIAMS CITYWIDE


Protect your home and budget from life's surprises with an Assurant Home Warranty, backed by a partner that supports you through every step of homeownership. Explore Plans.
© 2026 Better Homes and Gardens Real Estate LLC. An Anywhere Real Estate company. All rights reserved. Better Homes and Gardens® Real Estate is a registered trademark owned by Meredith Operations Corporation, licensed to Better Homes and Gardens Real Estate LLC and used with permission. Better Homes and Gardens Real Estate LLC fully supports the principles of the Fair Housing Act and the Equal Opportunity Act. Listing information is deemed reliable but is not guaranteed accurate.
Each office is independently owned and operated.
Any services or products provided by third parties are not provided by, affiliated with or related to Better Homes and Gardens Real Estate LLC, or its affiliated companies.