
11690 Durkee Road, Grafton, OH 44044
Local realty services provided by:Better Homes and Gardens Real Estate Central
11690 Durkee Road,Grafton, OH 44044
$225,000
- 3 Beds
- 1 Baths
- 1,152 sq. ft.
- Single family
- Pending
Listed by: christopher a frederick, michele l frederick
Office: coldwell banker schmidt realty
MLS#:5238211
Source:OH_NORMLS
Price summary
- Price:$225,000
- Price per sq. ft.:$195.31
About this home
CALLING ALL COUNTRY LOVERS! Enjoy easy ranch-style living with the privacy, space, & versatility you've been searching for. Situated deep on approximately 2 acres, charming home offers a long driveway for ample parking, massive block 3–4 car garage, full fenced lot, plus a pavilion tucked farther back on the property w/endless possibilities for animals, storage, or relaxing. Exterior has been updated w/durable dimensional roof, vinyl windows, and updated exterior doors installed approx 2008. Step inside to a smart & comfortable floor plan featuring a sun-bathed living room w/updated LVP flooring & an additional flexible family room that could easily serve as a 4th bedroom, home office, playroom, or private retreat. Spacious kitchen provides plenty of space for the cook and features a convenient slider leading to the covered deck. Wonderful outdoor living space is perfect for morning coffee, summer gatherings, or relaxing while enjoying the privacy of your expansive property. Full basement provides excellent storage & endless potential for future finishing, rec space, workshop, plus an updated electrical panel. Oversized block garage is sure to impress any hobbyist, car enthusiast, or anyone needing exceptional workspace & storage. With room for multiple vehicles & equipment, the possibilities are tremendous. NEW SEPTIC SYSTEM INCLUDED! New septic system will be funded at closing through escrow, providing the next owner with years of worry-free use. Rare combination of acreage, privacy, ranch-style convenience, incredible garage space, and outdoor amenities—all at an affordable price. If you're looking for country living without sacrificing convenience, this property deserves your attention!...
Contact an agent
Home facts
- Year built:1952
- Subdivision & Development:Eaton
- Listing ID #:5238211
- Added:48 day(s) ago
- Updated:October 09, 2026 at 08:00 AM
Rooms and interior
- Bedrooms:3
- Total bathrooms:1
- Full bathrooms:1
- Rooms Total:6
- Kitchen Description:Dishwasher, Microwave, Range, Refrigerator
- Basement:Yes
- Basement Description:Full, Unfinished
- Living area:1,152 sq. ft.
Heating and cooling
- Cooling:Central Air
- Heating:Forced Air, Gas
- Central air:Yes
Structure and exterior
- Roof:Asphalt
- Year built:1952
- Building area:1,152 sq. ft.
- Lot area:2 Acres
- Architectural Style:Ranch
- Construction Materials:Vinyl Siding
- Levels:1 Story, 1 Story
Utilities
- Water:Public
- Sewer:Public Sewer
Finances and disclosures
- Price:$225,000
- Price per sq. ft.:$195.31
- Tax amount:$3,167 (2025)
Features and amenities
- Appliances:Dishwasher, Microwave, Range, Refrigerator, Washer
- Laundry features:Dryer, Washer
Parking
- Parking description:Detached, Garage
- Garage:Yes
- Garage spaces:3

New listings near 11690 Durkee Road
- New
 $775,000Active3 beds 3 baths4,976 sq. ft.
34786 N Legends Way, Grafton, OH 44044
MLS# 5249764Listed by: RUSSELL REAL ESTATE SERVICES - New
 $349,900Active3 beds 2 baths1,624 sq. ft.
12498 National Dr., Grafton, OH 44044
MLS# 5249583Listed by: RE/MAX SHOWCASE  $475,000Active3 beds 3 baths2,662 sq. ft.
1164 Fox Run, Grafton, OH 44044
MLS# 5247774Listed by: OHIO PROPERTY GROUP, LLC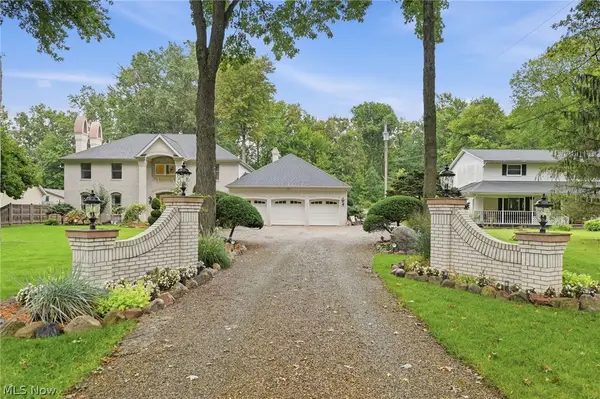 $725,000Active6 beds 3 baths4,250 sq. ft.
36490 Giles Road, Grafton, OH 44044
MLS# 5247319Listed by: KELLER WILLIAMS ELEVATE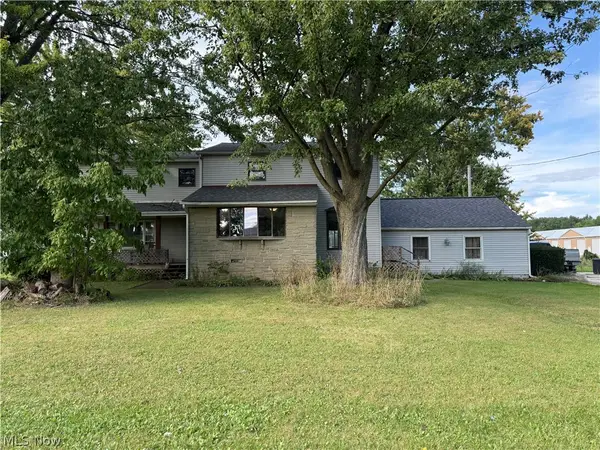 $570,000Active9 beds 2 baths3,433 sq. ft.
34700 Royalton Road, Grafton, OH 44044
MLS# 5247806Listed by: RUSSELL REAL ESTATE SERVICES $179,900Active3 beds 1 baths1,104 sq. ft.
12437 National Drive, Grafton, OH 44044
MLS# 5246115Listed by: SERENITY REALTY $534,900Pending6 beds 4 baths2,846 sq. ft.
12335 Robson Road, Grafton, OH 44044
MLS# 5245311Listed by: RUSSELL REAL ESTATE SERVICES $425,000Active3 beds 2 baths2,211 sq. ft.
1024 Hunters Chase, Grafton, OH 44044
MLS# 5243930Listed by: NORTHERN OHIO REALTY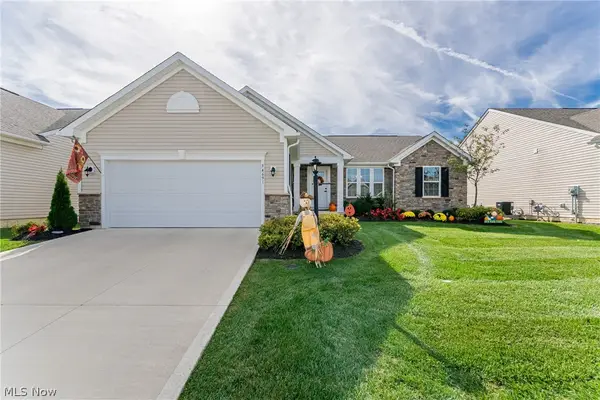 $409,900Pending3 beds 2 baths2,574 sq. ft.
34691 Legends Way, Grafton, OH 44044
MLS# 5244741Listed by: HOTDOORS, LLC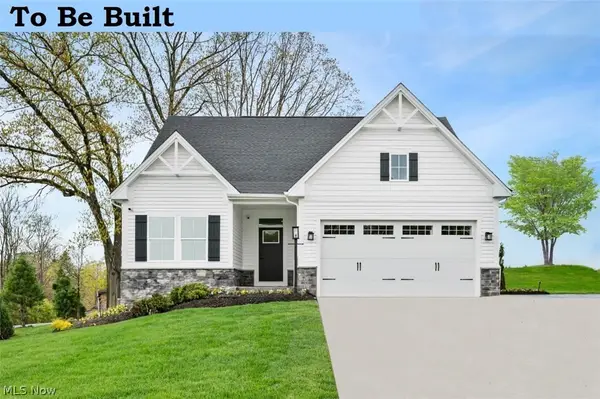 $364,990Pending3 beds 3 baths2,345 sq. ft.
1144 Hunting Hollow, Grafton, OH 44044
MLS# 5244597Listed by: KELLER WILLIAMS CITYWIDE


Protect your home and budget from life's surprises with an Assurant Home Warranty, backed by a partner that supports you through every step of homeownership. Explore Plans.
© 2026 Better Homes and Gardens Real Estate LLC. An Anywhere Real Estate company. All rights reserved. Better Homes and Gardens® Real Estate is a registered trademark owned by Meredith Operations Corporation, licensed to Better Homes and Gardens Real Estate LLC and used with permission. Better Homes and Gardens Real Estate LLC fully supports the principles of the Fair Housing Act and the Equal Opportunity Act. Listing information is deemed reliable but is not guaranteed accurate.
Each office is independently owned and operated.
Any services or products provided by third parties are not provided by, affiliated with or related to Better Homes and Gardens Real Estate LLC, or its affiliated companies.