
974 Chestnut Street, Grafton, OH 44044
Local realty services provided by:Better Homes and Gardens Real Estate Central
Listed by: quinn johnston, jessica a chodaczek
Office: lofaso real estate services
MLS#:5225373
Source:OH_NORMLS
Price summary
- Price:$175,000
- Price per sq. ft.:$127.18
About this home
Tucked away on a quiet dead-end street in the heart of Grafton, this charming 4-bedroom colonial is full of character and thoughtful updates. Once part of the town's historic hotel, this home offers a story you won't find in a cookie-cutter neighborhood. Step inside to find spacious living and dining rooms, an updated kitchen with newer countertops, flooring, appliances, and a walk-in butler's pantry that adds both charm and function. Upstairs, you'll find all four bedrooms, including a generous primary bedroom, with newer carpet throughout the second floor. The main-level office sits next to a full bathroom, making it a great flex space for working from home, guests, or hobbies. Big-ticket updates have already been taken care of, including windows (2021), hot water tank (2022), newer sidewalks and walkway, and a roof that's approximately 10 years old. The washer and dryer stay, and the home also features a dry basement, crawl space for additional storage, and a storage shed out back. Enjoy slow mornings on the welcoming front porch or evenings on the porch just off the kitchen. Conveniently located near downtown Grafton with easy access to local amenities, this home offers the perfect blend of history, charm, and everyday practicality....
Contact an agent
Home facts
- Year built:1892
- Subdivision & Development:Rawsonville
- Listing ID #:5225373
- Added:89 day(s) ago
- Updated:October 07, 2026 at 08:19 AM
Rooms and interior
- Bedrooms:3
- Total bathrooms:1
- Full bathrooms:1
- Rooms Total:7
- Basement:Yes
- Basement Description:Partial
- Living area:1,376 sq. ft.
Heating and cooling
- Heating:Gas
Structure and exterior
- Roof:Asphalt, Fiberglass
- Year built:1892
- Building area:1,376 sq. ft.
- Lot area:0.2 Acres
- Architectural Style:Colonial
- Construction Materials:Aluminium Siding, Vinyl Siding
- Levels:2 Story
Utilities
- Water:Public
- Sewer:Public Sewer
Finances and disclosures
- Price:$175,000
- Price per sq. ft.:$127.18
- Tax amount:$1,758 (2025)
Parking
- Parking description:Driveway

New listings near 974 Chestnut Street
- New
 $775,000Active3 beds 3 baths4,976 sq. ft.
34786 N Legends Way, Grafton, OH 44044
MLS# 5249764Listed by: RUSSELL REAL ESTATE SERVICES - New
 $349,900Active3 beds 2 baths1,624 sq. ft.
12498 National Dr., Grafton, OH 44044
MLS# 5249583Listed by: RE/MAX SHOWCASE - New
 $475,000Active3 beds 3 baths2,662 sq. ft.
1164 Fox Run, Grafton, OH 44044
MLS# 5247774Listed by: OHIO PROPERTY GROUP, LLC 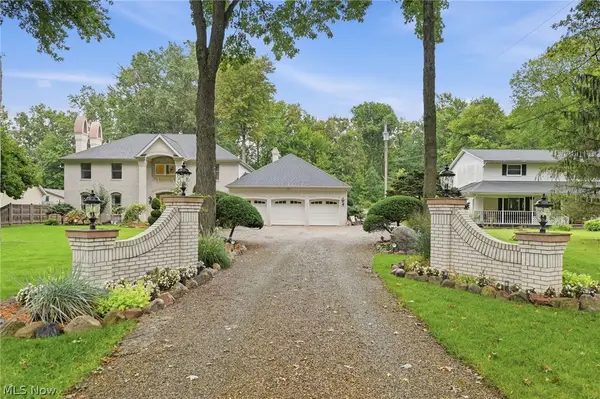 $794,999Active6 beds 3 baths4,250 sq. ft.
36490 Giles Road, Grafton, OH 44044
MLS# 5247319Listed by: KELLER WILLIAMS ELEVATE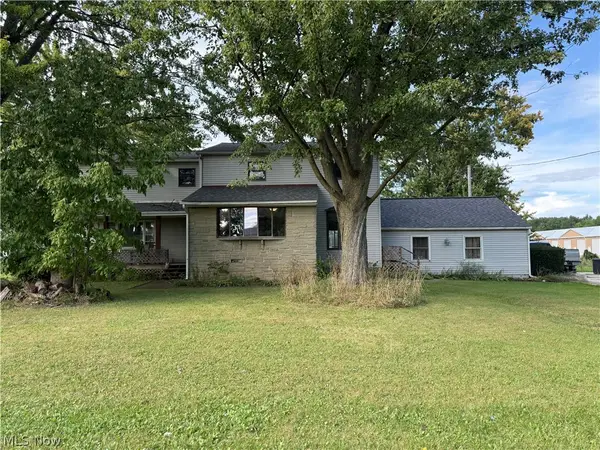 $570,000Active9 beds 2 baths3,433 sq. ft.
34700 Royalton Road, Grafton, OH 44044
MLS# 5247806Listed by: RUSSELL REAL ESTATE SERVICES $179,900Active3 beds 1 baths1,104 sq. ft.
12437 National Drive, Grafton, OH 44044
MLS# 5246115Listed by: SERENITY REALTY $534,900Pending6 beds 4 baths2,846 sq. ft.
12335 Robson Road, Grafton, OH 44044
MLS# 5245311Listed by: RUSSELL REAL ESTATE SERVICES $425,000Active3 beds 2 baths2,211 sq. ft.
1024 Hunters Chase, Grafton, OH 44044
MLS# 5243930Listed by: NORTHERN OHIO REALTY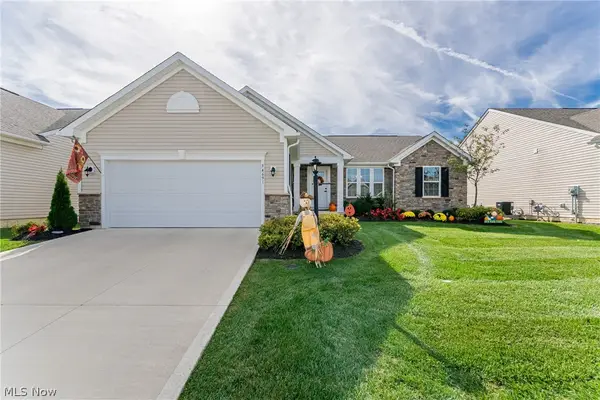 $409,900Pending3 beds 2 baths2,574 sq. ft.
34691 Legends Way, Grafton, OH 44044
MLS# 5244741Listed by: HOTDOORS, LLC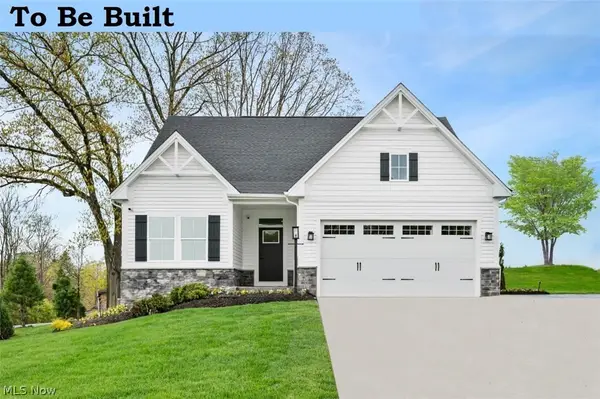 $364,990Pending3 beds 3 baths2,345 sq. ft.
1144 Hunting Hollow, Grafton, OH 44044
MLS# 5244597Listed by: KELLER WILLIAMS CITYWIDE


Protect your home and budget from life's surprises with an Assurant Home Warranty, backed by a partner that supports you through every step of homeownership. Explore Plans.
© 2026 Better Homes and Gardens Real Estate LLC. An Anywhere Real Estate company. All rights reserved. Better Homes and Gardens® Real Estate is a registered trademark owned by Meredith Operations Corporation, licensed to Better Homes and Gardens Real Estate LLC and used with permission. Better Homes and Gardens Real Estate LLC fully supports the principles of the Fair Housing Act and the Equal Opportunity Act. Listing information is deemed reliable but is not guaranteed accurate.
Each office is independently owned and operated.
Any services or products provided by third parties are not provided by, affiliated with or related to Better Homes and Gardens Real Estate LLC, or its affiliated companies.