
8991 Randel Road, Hanoverton, OH 44423
Local realty services provided by:Better Homes and Gardens Real Estate Central
8991 Randel Road,Hanoverton, OH 44423
$265,000
- 4 Beds
- 2 Baths
- - sq. ft.
- Single family
- Sold
Listed by: katherine m oesch
Office: keller williams chervenic rlty
MLS#:5233453
Source:OH_NORMLS
Sorry, we are unable to map this address
Price summary
- Price:$265,000
About this home
Looking for room to spread out and enjoy peaceful country living? This spacious raised ranch on 3 beautiful acres offers the perfect blend of privacy, comfort, and opportunity! With over 2,200 square feet of finished living space, this home features 4 bedrooms, 2 full bathrooms, and plenty of room for everyone. The bright main level offers a welcoming living room with a cozy fireplace, an inviting kitchen with abundant cabinet space, a dining room, and three generously sized bedrooms with a full bathroom. Downstairs, you'll find an additional bedroom, a second full bathroom, a finished family room that's perfect for movie nights, game days, or a playroom, along with extra storage space to keep everything organized. Step outside and enjoy the wide open yard with endless possibilities for entertaining, gardening, outdoor activities, or simply relaxing while taking in the peaceful surroundings. The attached two car garage features brand new garage doors, and the home also boasts a new roof for added peace of mind. Even better, the home has already been pre inspected, making your move even easier. Located in the United Local School District, this property offers the space and country setting you've been searching for while still being within a convenient drive to nearby communities. If you've been dreaming of acreage, extra living space, and a home that's ready for your personal touch, this is one you won't want to miss!...
Contact an agent
Home facts
- Year built:1981
- Listing ID #:5233453
- Added:50 day(s) ago
- Updated:September 24, 2026 at 06:31 AM
Rooms and interior
- Bedrooms:4
- Total bathrooms:2
- Full bathrooms:2
- Rooms Total:6
- Kitchen Description:Built In Oven, Cooktop, Dishwasher
- Basement:Yes
- Basement Description:Full, Partially Furnished
Heating and cooling
- Cooling:Central Air
- Heating:Baseboard, Electric, Forced Air
- Central air:Yes
Structure and exterior
- Roof:Asphalt, Fiberglass
- Year built:1981
- Architectural Style:Ranch
- Construction Materials:Wood Siding
- Exterior Features:Porch
- Levels:1 Story
Utilities
- Water:Well
- Sewer:Septic Tank
Finances and disclosures
- Price:$265,000
- Tax amount:$2,155 (2025)
Features and amenities
- Appliances:Cooktop, Dishwasher
Parking
- Parking description:Attached, Garage
- Garage:Yes
- Garage spaces:2

New listings near 8991 Randel Road
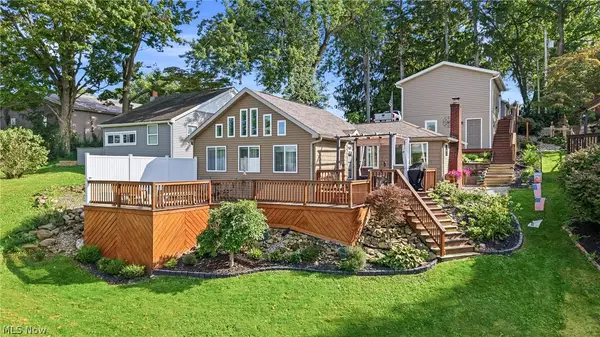 $274,900Pending2 beds 2 baths953 sq. ft.
32060 Sunset Drive, Hanoverton, OH 44423
MLS# 5241728Listed by: KELLER WILLIAMS CHERVENIC RLTY $169,900Active3 beds 1 baths
13946 Foundry Hill Road, Hanoverton, OH 44423
MLS# 5241166Listed by: BARNETT INC. REALTORS Pending91 Acres
9262 Ziegler Road, Hanoverton, OH 44423
MLS# 5239625Listed by: KIKO $204,900Pending3 beds 2 baths1,568 sq. ft.
7371 State Route 9, Hanoverton, OH 44423
MLS# 5233746Listed by: KELLER WILLIAMS CHERVENIC RLTY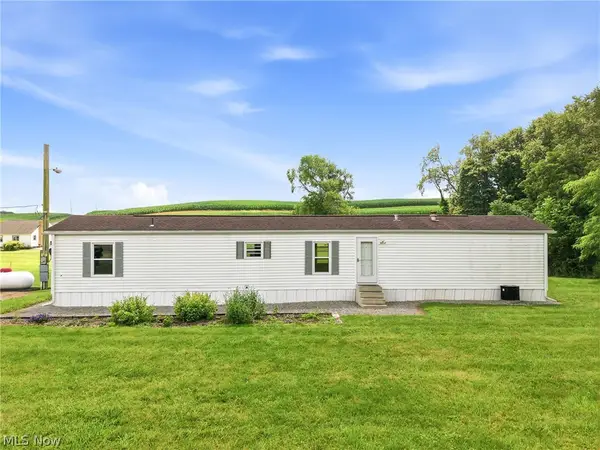 $150,000Pending3 beds 2 baths
31991 Haessly Road, Hanoverton, OH 44423
MLS# 5232069Listed by: BERKSHIRE HATHAWAY HOMESERVICES STOUFFER REALTY $229,000Active2 beds 2 baths
32880 Camp Drive, Hanoverton, OH 44423
MLS# 5228110Listed by: KELLER WILLIAMS CHERVENIC RLTY $44,500Active0.53 Acres
6189 Lakeview Drive, Hanoverton, OH 44423
MLS# 5222838Listed by: EXP REALTY, LLC. $44,500Active0.61 Acres
6235 Lakeview Drive, Hanoverton, OH 44423
MLS# 5222839Listed by: EXP REALTY, LLC.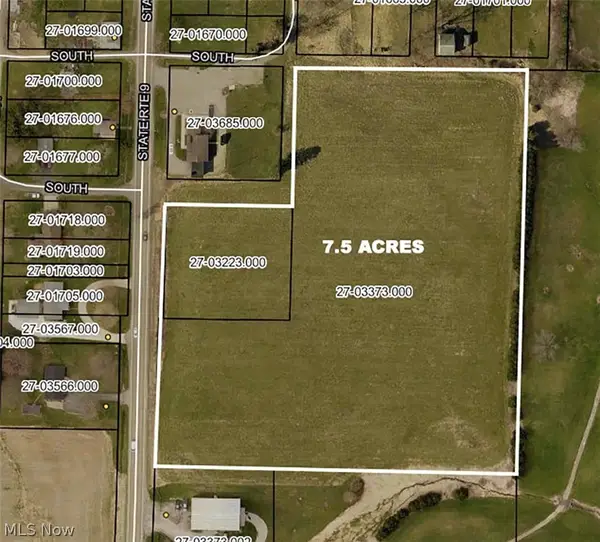 Pending7.5 Acres
State Route 9, Hanoverton, OH 44423
MLS# 5213225Listed by: KIKO $253,900Active-- beds -- baths2,484 sq. ft.
31293 Speidel Road, Hanoverton, OH 44423
MLS# 5205370Listed by: TOWNE & SUBURBAN REALTY, INC.


Protect your home and budget from life's surprises with an Assurant Home Warranty, backed by a partner that supports you through every step of homeownership. Explore Plans.
© 2026 Better Homes and Gardens Real Estate LLC. An Anywhere Real Estate company. All rights reserved. Better Homes and Gardens® Real Estate is a registered trademark owned by Meredith Operations Corporation, licensed to Better Homes and Gardens Real Estate LLC and used with permission. Better Homes and Gardens Real Estate LLC fully supports the principles of the Fair Housing Act and the Equal Opportunity Act. Listing information is deemed reliable but is not guaranteed accurate.
Each office is independently owned and operated.
Any services or products provided by third parties are not provided by, affiliated with or related to Better Homes and Gardens Real Estate LLC, or its affiliated companies.