
11021 William Penn Ne Avenue, Hartville, OH 44632
Local realty services provided by:Better Homes and Gardens Real Estate Central
Listed by: ashley kaylor
Office: exp realty, llc.
MLS#:5250453
Source:OH_NORMLS
Price summary
- Price:$180,000
- Price per sq. ft.:$100
About this home
Welcome to 11021 William Penn Ave, located in the Lake Local School District on a quiet dead-end street! This spacious 4-bedroom, 2-full-bath split-level home offers a flexible layout, multiple living spaces, and plenty of opportunity to make it your own. Step inside to a semi-open main level featuring a comfortable living room, dining area, and kitchen. Sliding glass doors off the dining room lead directly to the private wooden deck, creating a convenient space for outdoor dining, entertaining, or relaxing while overlooking the lightly wooded backyard. Upstairs, you'll find three bedrooms, including the primary bedroom with direct access to the beautifully updated full bathroom. Designed in a Jack-and-Jill style, the bathroom also connects to the main hallway and features double sinks, a walk-in shower, and a soaking tub. The additional bedrooms offer generously sized closets with built-in storage shelving. The lower level adds even more usable living space with a family room featuring an electric fireplace, fourth bedroom, second full bathroom with walk-in shower, and laundry area. A walk-out provides direct access to the backyard, where you'll find a great hill that is perfect for sled riding during the winter months! Outside, enjoy the covered front porch, private rear deck, lightly treed backyard, and quiet setting. The home offers plenty of character and functionality while still providing an opportunity for the next owner to add their own updates and personal touches. Recent improvements include A/C in 2025, refrigerator in 2023, stove in 2023, dishwasher in 2023, garage door opener in 2024, garage door spring in 2026, and pressure tank and surrounding pipes replaced in 2025. If you're looking for a 4-bedroom home in Lake Local Schools with two full bathrooms, a walk-out lower level, multiple living spaces, and a private backyard, 11021 William Penn Ave is one you'll want to see. There is an additional lot for sale next door - Parcel #1902267 | MLS #5250465...
Contact an agent
Home facts
- Year built:1975
- Subdivision & Development:Rocking Bar S Estates
- Listing ID #:5250453
- Added:2 day(s) ago
- Updated:October 07, 2026 at 09:41 PM
Rooms and interior
- Bedrooms:4
- Total bathrooms:2
- Full bathrooms:2
- Rooms Total:10
- Kitchen Description:Dishwasher, Range, Refrigerator
- Basement:Yes
- Basement Description:Sump Pump, Unfinished
- Living area:1,800 sq. ft.
Heating and cooling
- Cooling:Central Air
- Heating:Electric, Fireplaces, Forced Air, Gas
- Central air:Yes
Structure and exterior
- Roof:Asphalt, Fiberglass
- Year built:1975
- Building area:1,800 sq. ft.
- Lot area:0.57 Acres
- Construction Materials:Brick, Vinyl Siding
- Exterior Features:Porch
- Levels:2 Stories, 2 Story
Utilities
- Water:Well
- Sewer:Septic Tank
Finances and disclosures
- Price:$180,000
- Price per sq. ft.:$100
- Tax amount:$3,684 (2025)
Features and amenities
- Appliances:Dishwasher, Range, Refrigerator, Water Softener
Parking
- Parking description:Attached, Driveway, Garage
- Garage:Yes
- Garage spaces:2

New listings near 11021 William Penn Ne Avenue
- New
 $350,000Active3 beds 3 baths2,861 sq. ft.
1202 Saint Abigail Sw Street, Hartville, OH 44632
MLS# 5251345Listed by: RE/MAX TRENDS REALTY - New
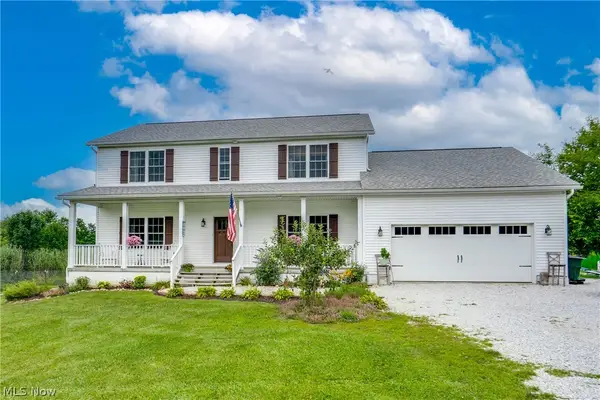 $519,000Active4 beds 3 baths2,516 sq. ft.
7253 Edison Ne Street, Hartville, OH 44632
MLS# 5250946Listed by: EXP REALTY, LLC. - New
 $55,000Active0.5 Acres
William Penn Ne Avenue, Hartville, OH 44632
MLS# 5250465Listed by: EXP REALTY, LLC. - Open Sun, 2 to 4pmNew
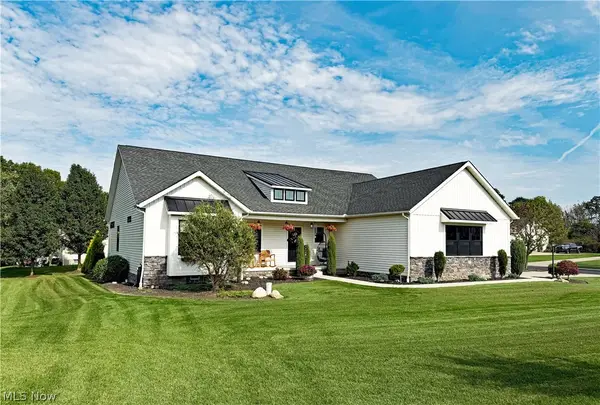 $625,000Active3 beds 3 baths3,389 sq. ft.
490 Byberry Ne Drive, Hartville, OH 44632
MLS# 5250050Listed by: CUTLER REAL ESTATE 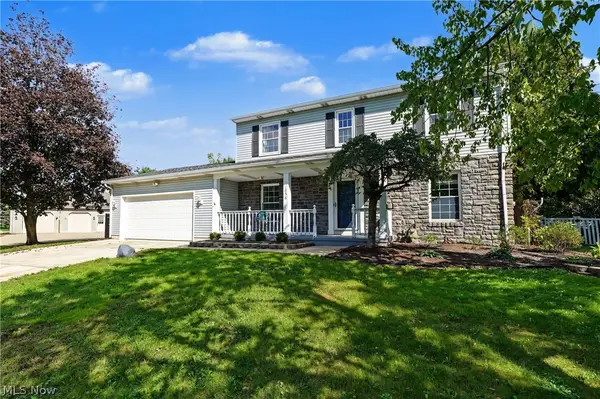 $299,000Pending3 beds 3 baths1,682 sq. ft.
1056 Mohawk Sw Trail, Hartville, OH 44632
MLS# 5248725Listed by: KELLER WILLIAMS CHERVENIC RLTY $340,000Active3 beds 3 baths2,861 sq. ft.
1202 Saint Abigail Sw Street, Hartville, OH 44632
MLS# 5247336Listed by: RE/MAX TRENDS REALTY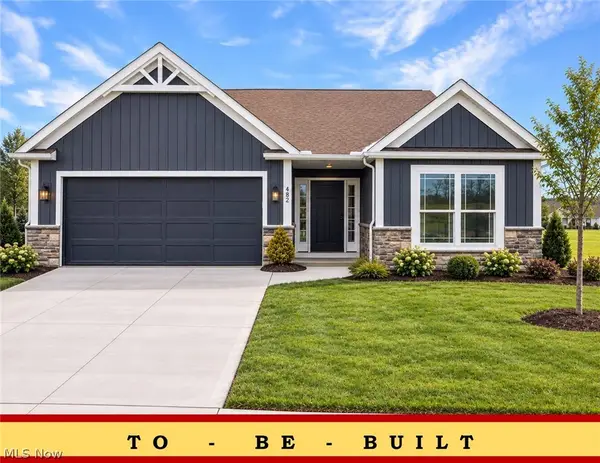 $376,900Active3 beds 2 baths1,605 sq. ft.
506 Meadow Sw Trail, Hartville, OH 44632
MLS# 5244856Listed by: HIGH POINT REAL ESTATE GROUP $135,000Pending3 beds 2 baths1,352 sq. ft.
290 Lincoln Sw Street #I, Hartville, OH 44632
MLS# 5242978Listed by: LAKE REALTY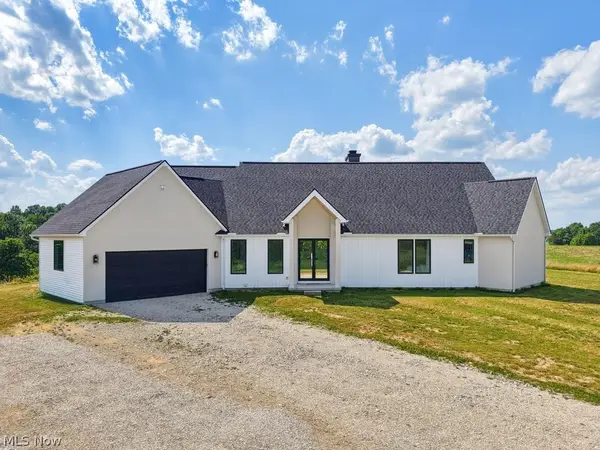 $799,000Active3 beds 3 baths5,658 sq. ft.
10311 Hunting Hills Ne Avenue, Hartville, OH 44632
MLS# 5242617Listed by: ENGEL & VLKERS DISTINCT


Protect your home and budget from life's surprises with an Assurant Home Warranty, backed by a partner that supports you through every step of homeownership. Explore Plans.
© 2026 Better Homes and Gardens Real Estate LLC. An Anywhere Real Estate company. All rights reserved. Better Homes and Gardens® Real Estate is a registered trademark owned by Meredith Operations Corporation, licensed to Better Homes and Gardens Real Estate LLC and used with permission. Better Homes and Gardens Real Estate LLC fully supports the principles of the Fair Housing Act and the Equal Opportunity Act. Listing information is deemed reliable but is not guaranteed accurate.
Each office is independently owned and operated.
Any services or products provided by third parties are not provided by, affiliated with or related to Better Homes and Gardens Real Estate LLC, or its affiliated companies.