
1287 Lake O Pines Ne Street, Hartville, OH 44632
Local realty services provided by:Better Homes and Gardens Real Estate Central
Listed by: george p kiko, georgia adams
Office: kiko
MLS#:5259694
Source:OH_NORMLS
Price summary
- Price:
About this home
Custom All-Brick & Stone Estate Home with Incredible Lake & Nature Views! 5,657+ SF on 1.43 Acres. Hartville, OH, Lake Twp., Lake LSD. Live Onsite Auction with Online Bidding. Absolute auction, sells to the highest bidder. ONLINE BIDDING: THURS., DEC. 10, 2026, 9:00 AM; LIVE ONSITE: FRI., DEC. 11, 2026, 12:30 PM. Custom-built in 2005 by Erb Enterprises and designed by Motter & Meadows Architects, this one-owner home offers 5,657 sq. ft., 4 bedrooms, 5 full baths, 1 half bath, and a finished walkout lower level. Features include an all-brick and stone exterior, 2x6 walls, Marvin windows and doors, cherry hardwood floors, and central vacuum. Two-story living room with oversized windows, gas fireplace, and beautiful views. Kitchen features Mullet cherry cabinetry, granite countertops, island/breakfast bar, stainless appliances, wall oven with warming drawer, and separate cooktop. Heated tile floors in kitchen, dining area, and primary bath. Main level also has dining area, office/potential 4th bedroom, laundry, and half bath. Primary suite with private deck, walk-in closets, and separate his-and-hers baths with walk-in showers and garden tub. Upper level includes two bedrooms, each with a private full bath and walk-in closet, plus a sitting area overlooking the living room. Finished walkout lower level features heated floors, floor-to-ceiling windows, patio access, family room with gas fireplace, recreation area, full bath, and granite wet bar with appliances. Ample storage and two zoned Lennox furnaces. Additional features: heated 3-car garage with epoxy floors, central air, Guardian whole-house natural gas generator, copper plumbing, 14-course block foundation, and separate 200-amp panels. Exterior includes two vinyl decks, stone patio, blacktop driveway, and concrete parking/turnaround. Enjoy views of the private Lake O' Pines property, approximately 300 acres of wooded landscape and two freshwater lakes. Stark Co. parcel no. 10007319. Open auction day at 11:00 AM....
Contact an agent
Home facts
- Year built:2005
- Listing ID #:5259694
- Added:1 day(s) ago
- Updated:November 12, 2026 at 04:14 PM
Rooms and interior
- Bedrooms:4
- Total bathrooms:6
- Full bathrooms:5
- Half bathrooms:1
- Kitchen Description:Built In Oven, Dishwasher, Range, Refrigerator
- Basement:Yes
- Basement Description:Finished, Full, Walk Out Access
- Living area:5,657 sq. ft.
Heating and cooling
- Cooling:Central Air
- Heating:Gas
- Central air:Yes
Structure and exterior
- Roof:Asphalt, Fiberglass
- Year built:2005
- Building area:5,657 sq. ft.
- Lot area:1.43 Acres
- Construction Materials:Brick, Stone
- Exterior Features:Deck, Porch
- Levels:2 Story
Utilities
- Water:Private, Well
- Sewer:Private Sewer, Septic Tank
Finances and disclosures
- Price:
- Tax amount:$18,561 (2025)
Features and amenities
- Appliances:Dishwasher, Range, Refrigerator, Washer, Water Softener
- Laundry features:Dryer, Washer
- Amenities:Central Vacuum
Parking
- Parking description:Attached, Garage
- Garage:Yes
- Garage spaces:3

New listings near 1287 Lake O Pines Ne Street
- New
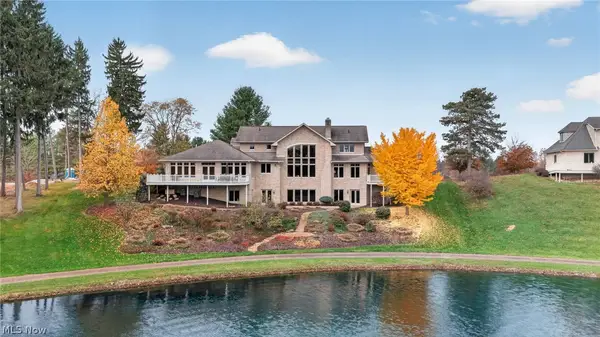 Active4 beds 6 baths5,657 sq. ft.
1287 Lake O Pines Ne Street, Hartville, OH 44632
MLS# 5259694Listed by: KIKO - New
 $250,000Active3 beds 2 baths
1039 Woodland Sw Street, Hartville, OH 44632
MLS# 5258814Listed by: CUTLER REAL ESTATE 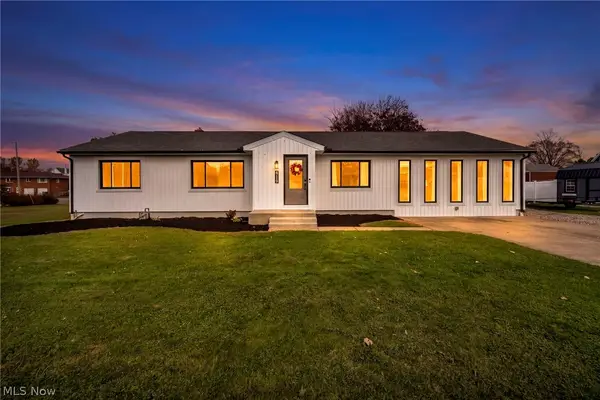 $260,000Pending3 beds 2 baths1,936 sq. ft.
415 Sunnyside Sw Street, Hartville, OH 44632
MLS# 5257905Listed by: REAL OF OHIO $600,000Active1.88 Acres
507 W Maple Street, Hartville, OH 44632
MLS# 5256980Listed by: CUTLER REAL ESTATE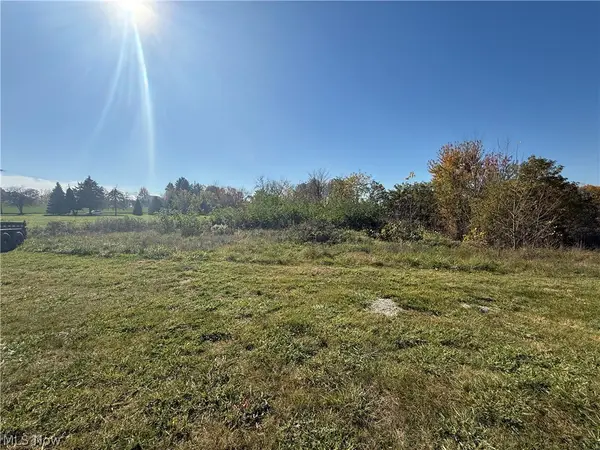 $89,900Active0.19 Acres
138 Relentless Way, Hartville, OH 44632
MLS# 5256430Listed by: MOSHOLDER REALTY INC. $89,900Active0.19 Acres
142 Relentless Way, Hartville, OH 44632
MLS# 5256432Listed by: MOSHOLDER REALTY INC.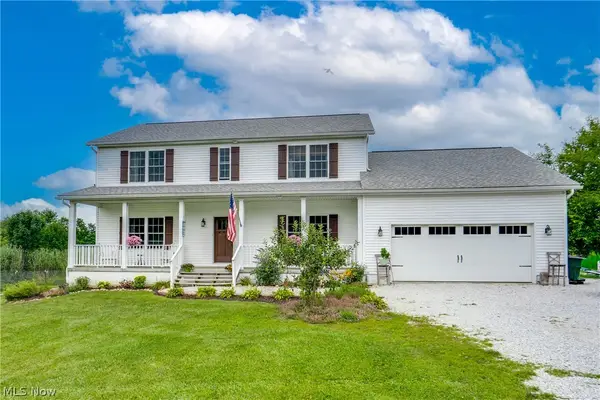 $489,000Active4 beds 3 baths2,516 sq. ft.
7253 Edison Ne Street, Hartville, OH 44632
MLS# 5256324Listed by: EXP REALTY, LLC.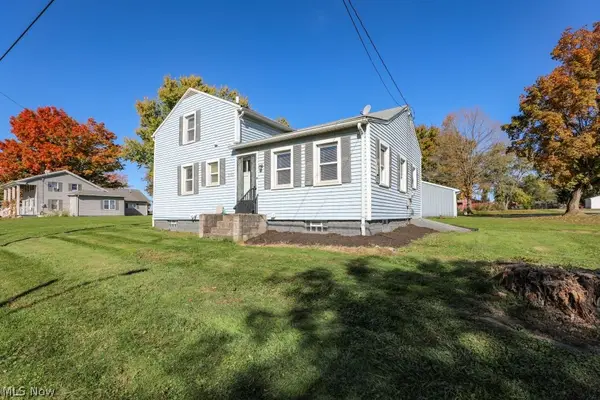 $219,900Active3 beds 1 baths
7595 Pontius Ne Street, Hartville, OH 44632
MLS# 5255611Listed by: JACK KOHL REALTY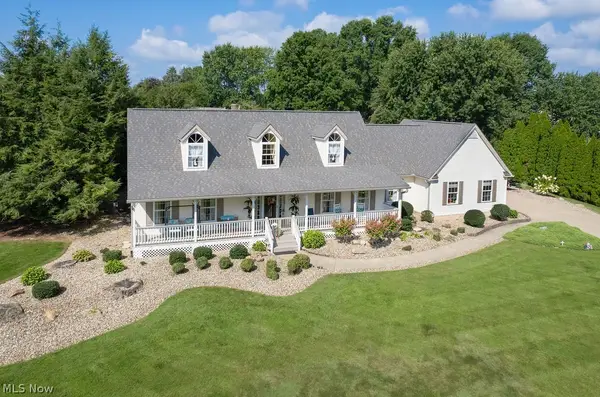 $429,900Activeundercontract3 beds 3 baths2,600 sq. ft.
1067 Mohawk Sw Trail, Hartville, OH 44632
MLS# 5254797Listed by: RE/MAX TRENDS REALTY $302,000Activeundercontract20.11 Acres
V/L Edison Ne Street, Hartville, OH 44632
MLS# 5253857Listed by: KELLER WILLIAMS LEGACY GROUP REALTY


Protect your home and budget from life's surprises with an Assurant Home Warranty, backed by a partner that supports you through every step of homeownership. Explore Plans.
© 2026 Better Homes and Gardens Real Estate LLC. An Anywhere Real Estate company. All rights reserved. Better Homes and Gardens® Real Estate is a registered trademark owned by Meredith Operations Corporation, licensed to Better Homes and Gardens Real Estate LLC and used with permission. Better Homes and Gardens Real Estate LLC fully supports the principles of the Fair Housing Act and the Equal Opportunity Act. Listing information is deemed reliable but is not guaranteed accurate.
Each office is independently owned and operated.
Any services or products provided by third parties are not provided by, affiliated with or related to Better Homes and Gardens Real Estate LLC, or its affiliated companies.