
290 Lincoln Sw Street, Hartville, OH 44632
Local realty services provided by:Better Homes and Gardens Real Estate Central
Listed by: derrick t bailey
Office: re/max trends realty
MLS#:5237434
Source:OH_NORMLS
Price summary
- Price:$125,000
- Price per sq. ft.:$90.06
- Monthly HOA dues:$100
About this home
2 Bedroom, 2 full bathroom Condo. Finished basement and private patio. Completely updated and ready for its new owner.Great opportunity for owner occupant and/or Investor. Live in Hartville/Lake Schools for less than Rent. Walk to downtown Hartville, Lake Elementary or Hartville Park. This is a great location. Monthly HOA is only $100.00 and includes water and trash. Beautiful spacious living room welcomes you in through the front door. Flowing seamlessly into the dining are and kitchen, with direct access to either the finished basement or the private back patio, this allows for wonderful family time and or entertaining.. Upstairs are 2 nicely sized bedrooms and a full bathroom. The lower level is finished with a family room, another full bathroom, and a place for either a play/gaming room or home office. Nicely sized laundry room and utility room is tucked away for convenience.
Contact an agent
Home facts
- Year built:1972
- Subdivision & Development:Parkside Condo Estates
- Listing ID #:5237434
- Added:1 day(s) ago
- Updated:August 23, 2026 at 07:49 AM
Rooms and interior
- Bedrooms:2
- Total bathrooms:2
- Full bathrooms:2
- Kitchen Description:Dishwasher, Microwave, Range, Refrigerator
- Basement:Yes
- Basement Description:Finished, Full
- Living area:1,388 sq. ft.
Heating and cooling
- Cooling:Central Air
- Heating:Forced Air, Gas
- Central air:Yes
Structure and exterior
- Roof:Asphalt
- Year built:1972
- Building area:1,388 sq. ft.
- Lot area:0.8 Acres
- Architectural Style:Conventional
- Construction Materials:Brick, Wood Siding
- Levels:2 Stories, 2 Story
Utilities
- Sewer:Public Sewer
Finances and disclosures
- Price:$125,000
- Price per sq. ft.:$90.06
- Tax amount:$1,205 (2025)
Features and amenities
- Appliances:Dishwasher, Microwave, Range, Refrigerator, Washer
- Laundry features:Dryer, Washer
Parking
- Parking description:Assigned Parking

New listings near 290 Lincoln Sw Street
- New
 $275,000Active5.29 Acres
V/L William Penn Ne Avenue, Hartville, OH 44632
MLS# 5238817Listed by: EXP REALTY, LLC. - New
 $196,900Active2 beds 2 baths987 sq. ft.
315 Abby Lane, Hartville, OH 44632
MLS# 5237456Listed by: RE/MAX CROSSROADS PROPERTIES - New
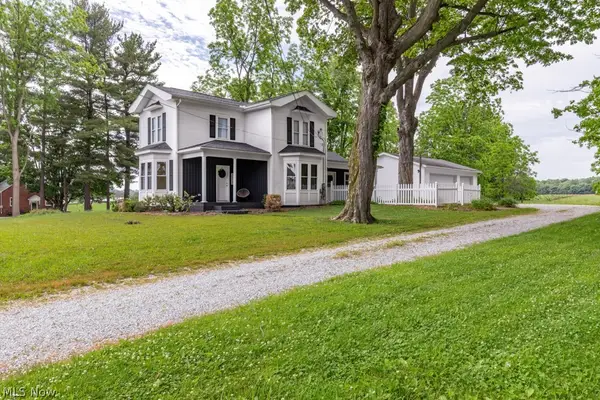 $385,000Active3 beds 3 baths1,754 sq. ft.
7377 Pontius Ne Street, Hartville, OH 44632
MLS# 5237011Listed by: GEM REAL ESTATE ASSOC., INC. - Open Sun, 1 to 3pmNew
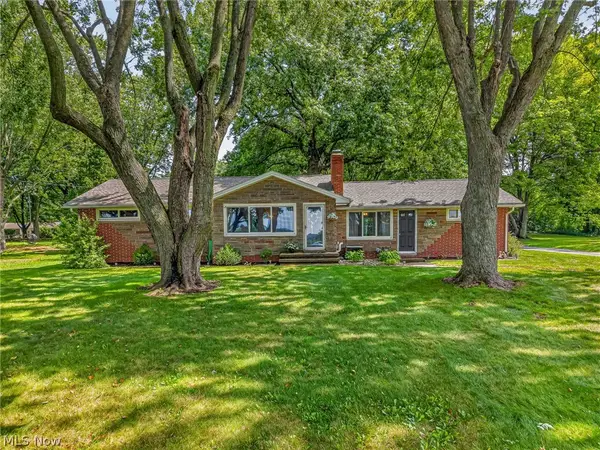 $269,900Active3 beds 1 baths1,366 sq. ft.
9842 Market N Avenue, Hartville, OH 44632
MLS# 5236970Listed by: EXP REALTY, LLC. 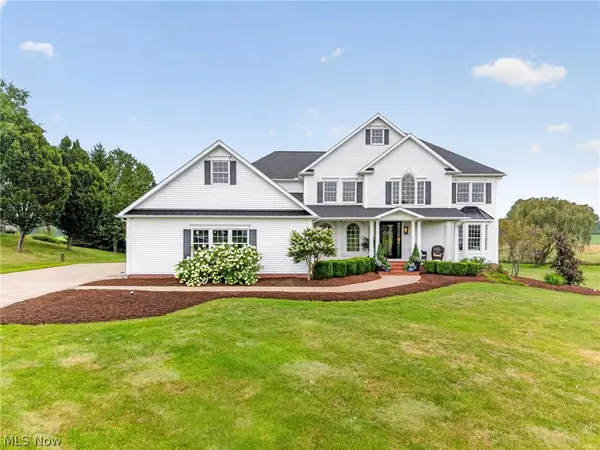 $850,000Pending4 beds 4 baths3,968 sq. ft.
10276 Wolf Ne Avenue, Hartville, OH 44632
MLS# 5236565Listed by: CUTLER REAL ESTATE $199,900Active2 beds 2 baths1,115 sq. ft.
142 Carly Court, Hartville, OH 44632
MLS# 5228619Listed by: EXP REALTY, LLC.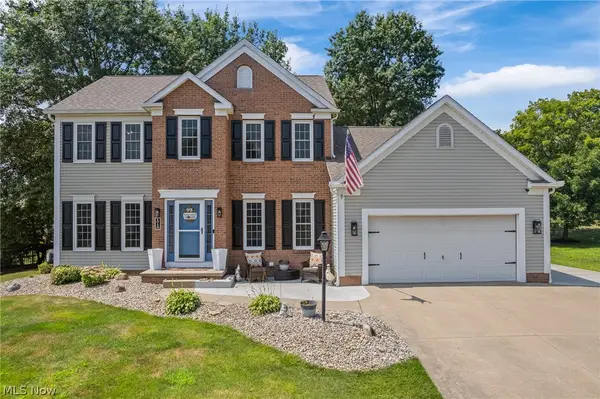 $424,900Pending4 beds 3 baths2,788 sq. ft.
1718 Cornerstone Sw Street, Hartville, OH 44632
MLS# 5233869Listed by: SOGO HOMES LLC $619,900Active4 beds 4 baths3,311 sq. ft.
344 Heatherby Ne, Hartville, OH 44632
MLS# 5234893Listed by: RE/MAX EDGE REALTY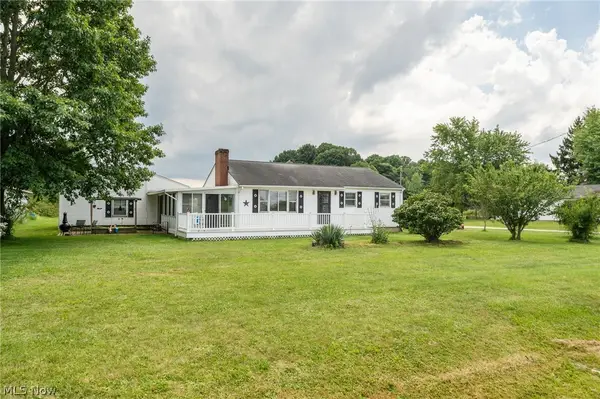 $229,000Pending3 beds 2 baths1,040 sq. ft.
6990 Edison Ne Street, Hartville, OH 44632
MLS# 5234488Listed by: RE/MAX EDGE REALTY


Protect your home and budget from life's surprises with an Assurant Home Warranty, backed by a partner that supports you through every step of homeownership. Explore Plans.
© 2026 Better Homes and Gardens Real Estate LLC. An Anywhere Real Estate company. All rights reserved. Better Homes and Gardens® Real Estate is a registered trademark owned by Meredith Operations Corporation, licensed to Better Homes and Gardens Real Estate LLC and used with permission. Better Homes and Gardens Real Estate LLC fully supports the principles of the Fair Housing Act and the Equal Opportunity Act. Listing information is deemed reliable but is not guaranteed accurate.
Each office is independently owned and operated.
Any services or products provided by third parties are not provided by, affiliated with or related to Better Homes and Gardens Real Estate LLC, or its affiliated companies.