
450 Glencoe Lane, Highland Heights, OH 44143
Local realty services provided by:Better Homes and Gardens Real Estate Central
Upcoming open houses
- Sat, Nov 1412:30 pm - 02:30 pm
Listed by: natalie m antonelli, rebecca donatelli
Office: elite sotheby's international realty
MLS#:5260377
Source:OH_NORMLS
Price summary
- Price:$549,000
- Price per sq. ft.:$124.26
- Monthly HOA dues:$364
About this home
Welcome to 450 Glencoe Lane, beautifully situated in the sought-after Aberdeen community of Highland Heights. This exceptionally clean and meticulously maintained three-bedroom, two-and-a-half-bath home offers a wonderful combination of space, comfort, and easy living. Bright natural light fills the spacious interior, complemented by high ceilings, an inviting fireplace, and a thoughtful layout that feels both open and welcoming. The finished lower level provides additional living space with a half bath, while an expansive unfinished area offers endless possibilities to create whatever best suits your needs, whether a recreation room, home gym, hobby space, or additional storage. Beyond the home, enjoy the wonderful lifestyle Aberdeen is known for, with its beautiful setting, golf, clubhouse, pool, tennis, and walking trails. A fantastic opportunity to enjoy a beautifully cared-for home in one of the area's most desirable communities.
Contact an agent
Home facts
- Year built:2001
- Subdivision & Development:Aberdeen
- Listing ID #:5260377
- Added:1 day(s) ago
- Updated:November 13, 2026 at 05:53 AM
Rooms and interior
- Bedrooms:3
- Total bathrooms:3
- Full bathrooms:2
- Half bathrooms:1
- Rooms Total:7
- Kitchen Description:Dishwasher, Microwave, Range, Refrigerator
- Basement:Yes
- Basement Description:Finished, Partially Furnished, Unfinished
- Living area:4,418 sq. ft.
Heating and cooling
- Cooling:Central Air
- Heating:Forced Air
- Central air:Yes
Structure and exterior
- Roof:Shingle
- Year built:2001
- Building area:4,418 sq. ft.
- Lot area:0.21 Acres
- Construction Materials:Vinyl Siding
- Levels:1 Story
Utilities
- Water:Public
- Sewer:Public Sewer
Finances and disclosures
- Price:$549,000
- Price per sq. ft.:$124.26
- Tax amount:$8,108 (2025)
Features and amenities
- Appliances:Dishwasher, Microwave, Range, Refrigerator, Washer
- Laundry features:Dryer, Washer
Parking
- Parking description:Driveway
- Garage:Yes
- Garage spaces:2

New listings near 450 Glencoe Lane
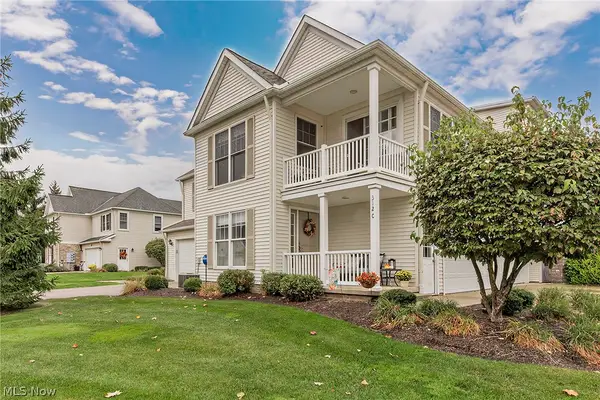 $389,000Active2 beds 2 baths1,912 sq. ft.
312 W Legend Court #C, Highland Heights, OH 44143
MLS# 5252710Listed by: KELLER WILLIAMS GREATER METROPOLITAN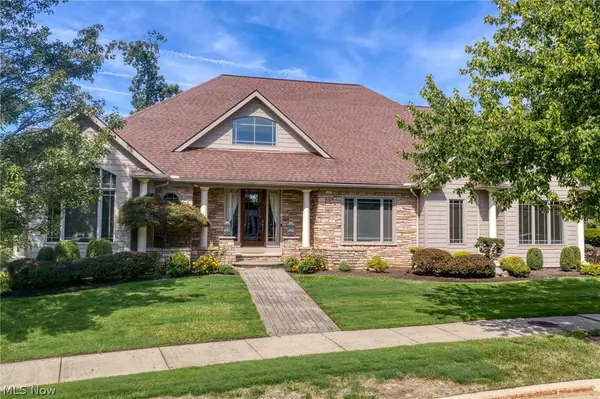 $1,300,000Active3 beds 5 baths6,300 sq. ft.
282 W Edinburgh Drive, Highland Heights, OH 44143
MLS# 5247233Listed by: CENTURY 21 HOMESTAR $415,000Pending2 beds 2 baths1,912 sq. ft.
318 W Legend Court #C, Highland Heights, OH 44143
MLS# 5241391Listed by: KELLER WILLIAMS GREATER METROPOLITAN $779,000Active5 beds 5 baths6,011 sq. ft.
5650 Ashley Circle, Highland Heights, OH 44143
MLS# 5245823Listed by: MCDOWELL HOMES REAL ESTATE SERVICES $625,000Activeundercontract3 beds 3 baths3,769 sq. ft.
458 Medway Road, Highland Heights, OH 44143
MLS# 5235888Listed by: KELLER WILLIAMS GREATER METROPOLITAN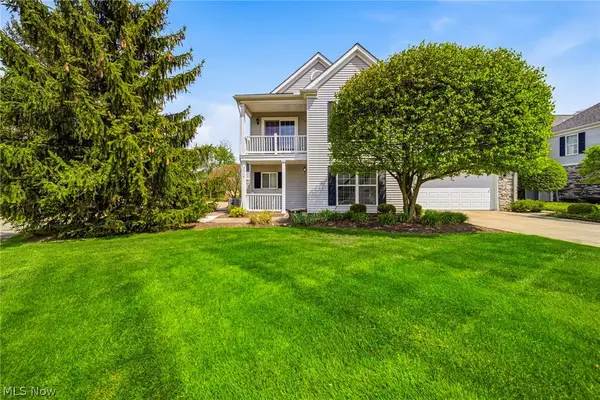 $339,900Pending2 beds 2 baths1,912 sq. ft.
351 E Legend Court #C, Highland Heights, OH 44143
MLS# 5244719Listed by: RE/MAX RESULTS- Open Sun, 10am to 12pm
 $295,000Active3 beds 2 baths2,166 sq. ft.
6348 Highland Road, Highland Heights, OH 44143
MLS# 5241747Listed by: KELLER WILLIAMS GREATER METROPOLITAN 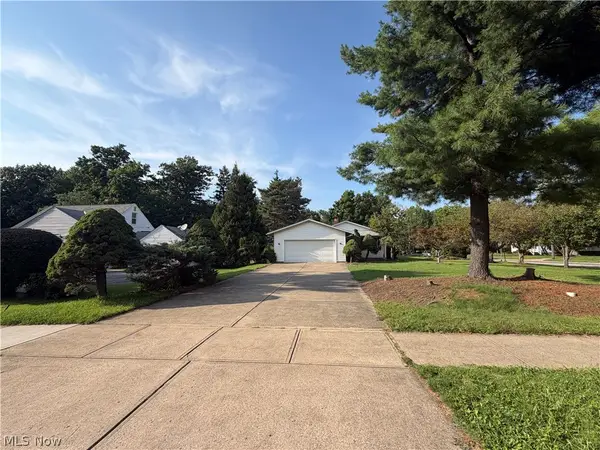 $323,299Active3 beds 3 baths3,060 sq. ft.
1088 Lander Road, Highland Heights, OH 44143
MLS# 5238416Listed by: RE/MAX CROSSROADS PROPERTIES $374,900Active3 beds 2 baths2,132 sq. ft.
1066 Eastlawn Drive, Highland Heights, OH 44143
MLS# 5236897Listed by: BERKSHIRE HATHAWAY HOMESERVICES PROFESSIONAL REALTY


Protect your home and budget from life's surprises with an Assurant Home Warranty, backed by a partner that supports you through every step of homeownership. Explore Plans.
© 2026 Better Homes and Gardens Real Estate LLC. An Anywhere Real Estate company. All rights reserved. Better Homes and Gardens® Real Estate is a registered trademark owned by Meredith Operations Corporation, licensed to Better Homes and Gardens Real Estate LLC and used with permission. Better Homes and Gardens Real Estate LLC fully supports the principles of the Fair Housing Act and the Equal Opportunity Act. Listing information is deemed reliable but is not guaranteed accurate.
Each office is independently owned and operated.
Any services or products provided by third parties are not provided by, affiliated with or related to Better Homes and Gardens Real Estate LLC, or its affiliated companies.