
1433 Ridgemont Trail, Hinckley, OH 44233
Local realty services provided by:Better Homes and Gardens Real Estate Central
Listed by: david b ayers, nick zawitz
Office: the agency cleveland northcoast
MLS#:5211803
Source:OH_NORMLS
Price summary
- Price:$8,900,000
- Price per sq. ft.:$342.31
- Monthly HOA dues:$12.5
About this home
Completed in 2018 and offered for the first time, this award-winning, nationally recognized modern estate redefines wellness-focused resort living and large-scale entertaining. Remarkable in both scale and design, the home was thoughtfully crafted to feel warm, livable, and inviting, with gathering spaces woven throughout its dramatic architectural framework. A striking porte-cochere arrival sets the tone for the experience within, where soaring spaces and carefully curated moments of intimacy exist in perfect balance. At the heart of the home, massive retractable glass doors open entirely to the indoor pool and spa terrace, creating a seamless indoor-outdoor environment that transforms effortlessly from comfortable everyday retreat to expansive entertaining venue. Designed for both daily living and elevated hosting, the chef’s kitchen features dual oversized islands, 60 inch range, built-in Mile espresso machine, and massive pass-through serving window connecting directly to the wellness terrace for effortless entertaining flow. The nearly 3000sf private owner’s wing functions as a retreat of its own, complete with dual spa-inspired baths, an expansive dressing room, lounge area, private terrace, and direct access to the indoor pool and spa. This extraordinary sanctuary delivers a year-round resort experience on par with the world’s finest wellness retreats. Created to entertain at every scale, the lower level offers a truly exceptional experience with a full service bar, expansive ballroom, cinema, catering kitchen, multiple game spaces, a sprawling private guest suite complete with a custom bunk room. Outside, an infinity-edge pool, fire elements, expansive terraces, and professionally designed landscaping complete the estate’s immersive resort setting. Blending architectural significance, extraordinary amenities, and exceptional livability, this landmark modern residence offers a lifestyle never before offered in NE Ohio....
Contact an agent
Home facts
- Year built:2017
- Subdivision & Development:Estates At Ridgemont
- Listing ID #:5211803
- Added:138 day(s) ago
- Updated:October 07, 2026 at 11:53 PM
Rooms and interior
- Bedrooms:6
- Total bathrooms:10
- Full bathrooms:7
- Half bathrooms:3
- Basement:Yes
- Basement Description:Finished, Full, Walk Out Access
- Living area:26,000 sq. ft.
Heating and cooling
- Cooling:Central Air
- Heating:Fireplaces, Forced Air, Gas
- Central air:Yes
Structure and exterior
- Year built:2017
- Building area:26,000 sq. ft.
- Lot area:4.6 Acres
- Construction Materials:Stone, Stucco
- Exterior Features:Patio, Porch
- Levels:2 Story
Utilities
- Water:Well
- Sewer:Septic Tank
Finances and disclosures
- Price:$8,900,000
- Price per sq. ft.:$342.31
- Tax amount:$136,055 (2025)
Features and amenities
- Pool features:In Ground
Parking
- Parking description:Attached, Garage
- Garage:Yes
- Garage spaces:5

New listings near 1433 Ridgemont Trail
 $874,900Pending5 beds 5 baths4,732 sq. ft.
727 Walden Reserve Boulevard, Hinckley, OH 44233
MLS# 5247092Listed by: M. C. REAL ESTATE $2,290,000Active4 beds 6 baths8,781 sq. ft.
1088 River Woods Drive, Hinckley, OH 44233
MLS# 5238969Listed by: COLDWELL BANKER SCHMIDT REALTY $419,000Pending3 beds 2 baths1,704 sq. ft.
1511 Center Road, Hinckley, OH 44233
MLS# 5239800Listed by: RE/MAX TRANSITIONS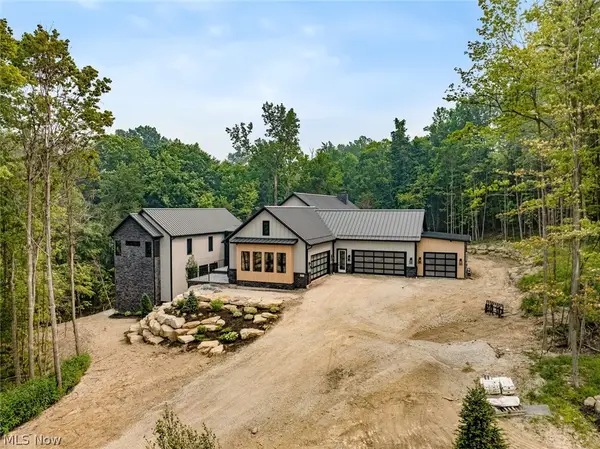 $3,750,000Active4 beds 7 baths7,800 sq. ft.
2324 Hard Rock Way, Hinckley, OH 44233
MLS# 5230387Listed by: KELLER WILLIAMS CITYWIDE $450,000Pending4 beds 2 baths3,090 sq. ft.
315 Valley Brook Oval, Hinckley, OH 44233
MLS# 5229023Listed by: HOME EQUITY REALTY GROUP $550,000Active4 beds 4 baths3,973 sq. ft.
73 Lakecrest Boulevard, Hinckley, OH 44233
MLS# 5229733Listed by: KELLER WILLIAMS ELEVATE $499,900Active7 beds 4 baths4,934 sq. ft.
2124 Hinckley Hills Road, Hinckley, OH 44233
MLS# 5227864Listed by: RUSSELL REAL ESTATE SERVICES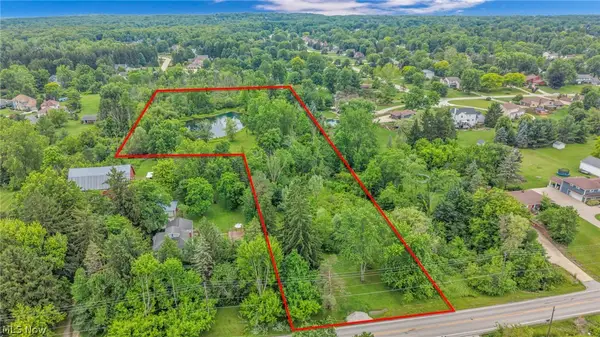 $335,000Active6.38 Acres
Boston Road, Hinckley, OH 44233
MLS# 5221795Listed by: COLDWELL BANKER SCHMIDT REALTY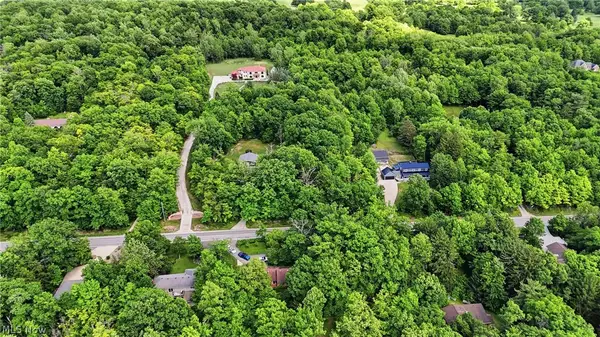 $129,900Active1.22 Acres
333 River Road, Hinckley, OH 44233
MLS# 5219518Listed by: RE/MAX TRANSITIONS $1,675,000Active5 beds 5 baths3,495 sq. ft.
245 Somerset Drive, Hinckley, OH 44233
MLS# 5218563Listed by: CENTURY 21 DEPIERO & ASSOCIATES, INC.


Protect your home and budget from life's surprises with an Assurant Home Warranty, backed by a partner that supports you through every step of homeownership. Explore Plans.
© 2026 Better Homes and Gardens Real Estate LLC. An Anywhere Real Estate company. All rights reserved. Better Homes and Gardens® Real Estate is a registered trademark owned by Meredith Operations Corporation, licensed to Better Homes and Gardens Real Estate LLC and used with permission. Better Homes and Gardens Real Estate LLC fully supports the principles of the Fair Housing Act and the Equal Opportunity Act. Listing information is deemed reliable but is not guaranteed accurate.
Each office is independently owned and operated.
Any services or products provided by third parties are not provided by, affiliated with or related to Better Homes and Gardens Real Estate LLC, or its affiliated companies.