
45 River Road, Hinckley, OH 44233
Local realty services provided by:Better Homes and Gardens Real Estate Central
Listed by: theresa brannen
Office: berkshire hathaway homeservices professional realty
MLS#:5254372
Source:OH_NORMLS
Price summary
- Price:$1,200,000
- Price per sq. ft.:$217.86
About this home
Set on 5 picturesque acres in desirable Hinckley Township & the Highland School District, this completely renovated 5-bedroom, 3 full & 2 half-bath home offers over 5500 square feet of finished living space, surrounded by mature trees & a private pond.
Nearly every detail has been updated, including new engineered hardwood flooring on the first floor, carpet, vinyl flooring, paint & fixtures throughout. The open-concept living & dining areas provide an inviting backdrop for everyday living & entertaining. At the heart of the home, the stunning kitchen features quartz countertops, modern backsplash, high-end stainless-steel appliances & double pantries. The adjoining three-season room overlooks the beautiful, private backyard.
Upstairs, 4 spacious bedrooms include one with a private updated ensuite featuring a walk-in shower & new vanity. 3 additional bedrooms share an updated full bath with tiled tub/shower surround & new vanity. Off the 4th bedroom, a versatile bonus room offers the perfect space for a playroom, office, library or game room.
The primary suite is a true retreat with vaulted ceilings, a custom walk-in closet & spa-inspired bath featuring double vanities, an oversized walk-in shower & freestanding soaking tub overlooking the property.
The finished lower level is built for entertaining, featuring a massive laundry room with abundant storage, sink & quartz counters, plus a recreation room with pool table, second fireplace & wet bar with beverage fridge, sink & quartz counters.
Major updates include a new roof with upgraded 50-year shingles, new furnace & A/C, & new hot water tank. Privacy, modern updates & an exceptional natural setting come together in this remarkable home. Schedule your private showing today!...
Contact an agent
Home facts
- Year built:1975
- Listing ID #:5254372
- Added:2 day(s) ago
- Updated:November 06, 2026 at 03:34 PM
Rooms and interior
- Bedrooms:5
- Total bathrooms:5
- Full bathrooms:3
- Half bathrooms:2
- Rooms Total:10
- Kitchen Description:Dishwasher, Disposal, Microwave, Range, Refrigerator
- Basement:Yes
- Basement Description:Full, Walk Out Access
- Living area:5,508 sq. ft.
Heating and cooling
- Cooling:Central Air
- Heating:Fireplaces, Forced Air, Gas
- Central air:Yes
Structure and exterior
- Roof:Asphalt, Fiberglass
- Year built:1975
- Building area:5,508 sq. ft.
- Lot area:5.01 Acres
- Lot Features:Spring/Creek, Wooded/Treed
- Construction Materials:Vinyl Siding, Wood Siding
- Exterior Features:Wooded
- Levels:2 Stories, 2 Story
Utilities
- Water:Cistern, Well
- Sewer:Septic Tank
Finances and disclosures
- Price:$1,200,000
- Price per sq. ft.:$217.86
- Tax amount:$7,687 (2025)
Features and amenities
- Appliances:Dishwasher, Disposal, Microwave, Range, Refrigerator, Washer, Water Softener
- Laundry features:Dryer, Washer
- Amenities:Carbon Monoxide Detectors, Smoke Detectors
Parking
- Parking description:Attached, Driveway, Garage, Paved
- Garage:Yes
- Garage spaces:3

New listings near 45 River Road
- Open Sat, 12 to 2pmNew
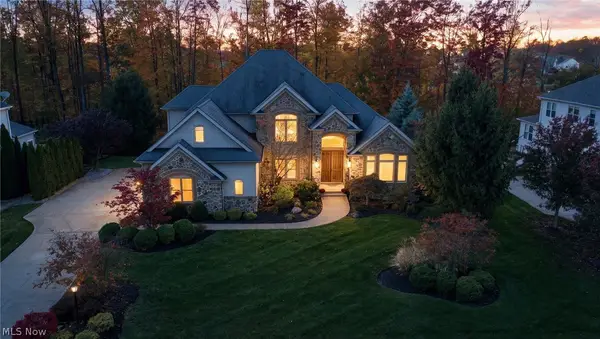 $1,099,000Active4 beds 5 baths6,281 sq. ft.
50 Walden Ridge Drive, Hinckley, OH 44233
MLS# 5256181Listed by: KELLER WILLIAMS ELEVATE 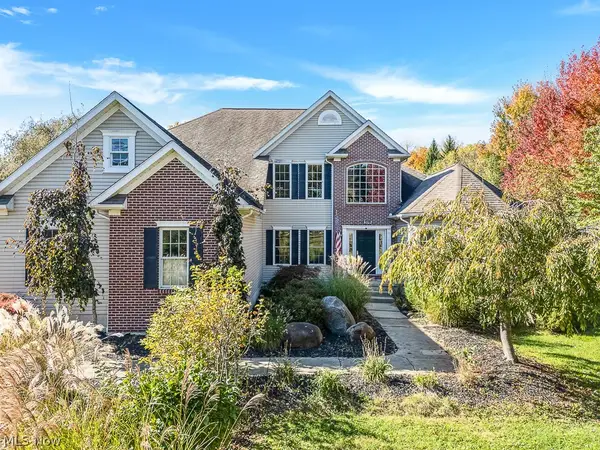 $785,000Pending4 beds 4 baths4,857 sq. ft.
2510 Ridge Road, Hinckley, OH 44233
MLS# 5255082Listed by: RUSSELL REAL ESTATE SERVICES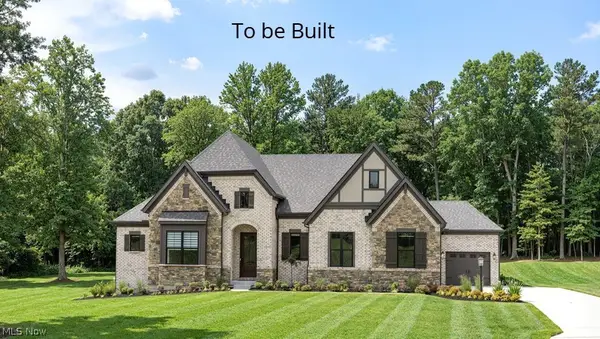 $999,900Active3 beds 3 baths2,417 sq. ft.
2488 Prairie Lane, Hinckley, OH 44233
MLS# 5256043Listed by: EXP REALTY, LLC. $4,499,000Active4 beds 7 baths11,639 sq. ft.
877 Pine Grove Circle, Hinckley, OH 44233
MLS# 5234373Listed by: BERKSHIRE HATHAWAY HOMESERVICES PROFESSIONAL REALTY $325,000Activeundercontract5 beds 3 baths2,212 sq. ft.
2361 Weymouth Road, Hinckley, OH 44233
MLS# 5253154Listed by: HOMESMART REAL ESTATE MOMENTUM LLC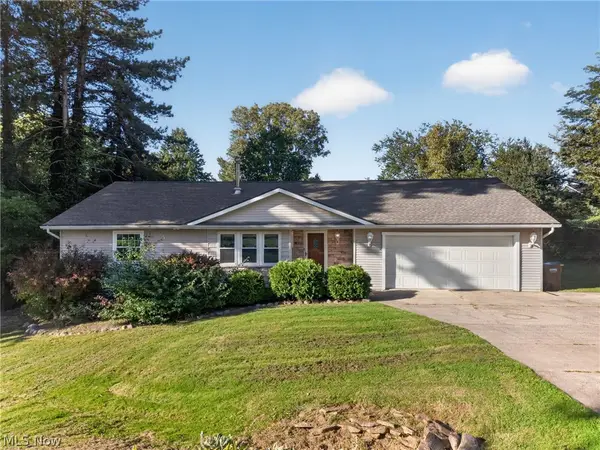 $335,000Activeundercontract4 beds 3 baths2,324 sq. ft.
2389 Babcock Road, Hinckley, OH 44233
MLS# 5249483Listed by: REAL OF OHIO $874,900Pending5 beds 5 baths4,732 sq. ft.
727 Walden Reserve Boulevard, Hinckley, OH 44233
MLS# 5247092Listed by: M. C. REAL ESTATE $2,290,000Active4 beds 6 baths8,781 sq. ft.
1088 River Woods Drive, Hinckley, OH 44233
MLS# 5238969Listed by: COLDWELL BANKER SCHMIDT REALTY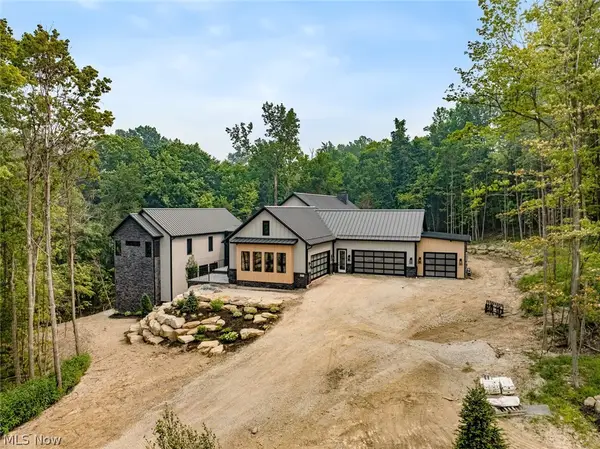 $3,750,000Pending4 beds 7 baths7,800 sq. ft.
2324 Hard Rock Way, Hinckley, OH 44233
MLS# 5230387Listed by: KELLER WILLIAMS CITYWIDE


Protect your home and budget from life's surprises with an Assurant Home Warranty, backed by a partner that supports you through every step of homeownership. Explore Plans.
© 2026 Better Homes and Gardens Real Estate LLC. An Anywhere Real Estate company. All rights reserved. Better Homes and Gardens® Real Estate is a registered trademark owned by Meredith Operations Corporation, licensed to Better Homes and Gardens Real Estate LLC and used with permission. Better Homes and Gardens Real Estate LLC fully supports the principles of the Fair Housing Act and the Equal Opportunity Act. Listing information is deemed reliable but is not guaranteed accurate.
Each office is independently owned and operated.
Any services or products provided by third parties are not provided by, affiliated with or related to Better Homes and Gardens Real Estate LLC, or its affiliated companies.