
2307 Angela Vista Drive, Hinckley, OH 44233
Local realty services provided by:Better Homes and Gardens Real Estate Central
Listed by: sam lofaso, herbert churchill
Office: lofaso real estate services
MLS#:5216780
Source:OH_NORMLS
Price summary
- Price:$1,379,000
- Price per sq. ft.:$286.69
- Monthly HOA dues:$12.5
About this home
Private, Classic Design, Exquisite Finishes, Exceptionally Well Maintained.
This rare retreat, in one of the regions highest rated suburbs, is tucked away on 2 acres in Hinckley. The home, built in 2009, was transformed in 2021 and blends timeless elegance with superior craftmanship. Built by local award-winning builder, Legacy Homes, this beauty is truly awe inspiring. Come inside to experience the abundant natural light dancing through the large windows from every vantage point. The newly expanded and transformed gourmet kitchen, with its modern appliances and large island, is a masterpiece of design and craftmanship. Enjoy the private retreat in your 1st floor main suite complete with access to the upper-level outdoor living space with serene views of the pool and towering trees. Enjoy morning coffee in the hearth room off the kitchen or on the deck as you experience the sounds of nature. Explore the lower level to find an ideal entertainment area with a pub style gathering area and game room. Just steps away, you'll walk out to the lower outdoor living area and inviting / pristine pool. Welcome your guest and family as this home features over 5,000 sq feet of ideal living space with a second ensuite and 2 additional bedrooms on the second floor. The 4-car garage has all the room you'll need for vehicles and equipment. Imagine coming home to this private and tranquil retreat with easy access to highways and great shopping. Ideally positioned, just 30 minutes from either downtown Cleveland or Akron. In addition to the kitchen redesign the furnace was renovated (2022) and new dishwasher (2026) Water heater was replaced (2024) Roof reconditioned with Roof Max (2024) and comes with a transferable warranty. Other meaningful features include 400 AMP electric service, Viking fiberglass pool, Pella windows throughout, Central station alarm for smoke, fire and carbon monoxide detectors. NOTE There is not a sign in the yard...
Contact an agent
Home facts
- Year built:2009
- Listing ID #:5216780
- Added:1 day(s) ago
- Updated:July 10, 2026 at 03:54 AM
Rooms and interior
- Bedrooms:4
- Total bathrooms:5
- Full bathrooms:4
- Half bathrooms:1
- Rooms Total:10
- Kitchen Description:Cooktop, Dishwasher, Disposal, Humidifier, Microwave, Range, Refrigerator
- Basement:Yes
- Basement Description:Full, Partially Furnished, Walk Out Access
- Living area:4,810 sq. ft.
Heating and cooling
- Cooling:Central Air
- Heating:Fireplaces, Forced Air, Gas
- Central air:Yes
Structure and exterior
- Roof:Asphalt, Fiberglass
- Year built:2009
- Building area:4,810 sq. ft.
- Lot area:2.02 Acres
- Architectural Style:Colonial
- Exterior Features:Deck
- Levels:2 Stories, 2 Story
Utilities
- Water:Public
- Sewer:Septic Tank
Finances and disclosures
- Price:$1,379,000
- Price per sq. ft.:$286.69
- Tax amount:$11,941 (2025)
Features and amenities
- Appliances:Cooktop, Dishwasher, Disposal, Microwave, Range, Refrigerator
- Amenities:Carbon Monoxide Detectors, Security System, Smoke Detectors
- Pool features:In Ground
Parking
- Parking description:Attached, Garage
- Garage:Yes
- Garage spaces:4

New listings near 2307 Angela Vista Drive
- Open Sun, 11am to 2pmNew
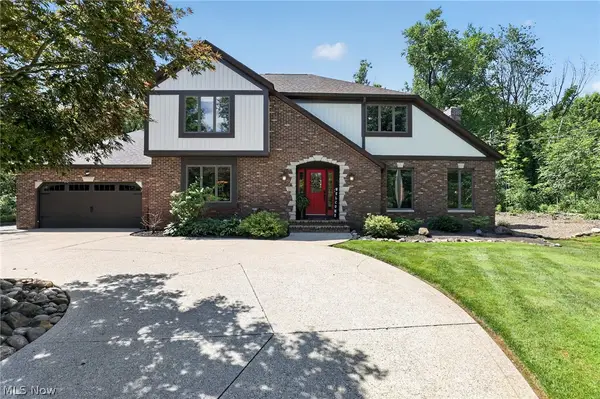 $550,000Active3 beds 3 baths2,755 sq. ft.
1744 Mattingly Road, Hinckley, OH 44233
MLS# 5225829Listed by: HOME EQUITY REALTY GROUP 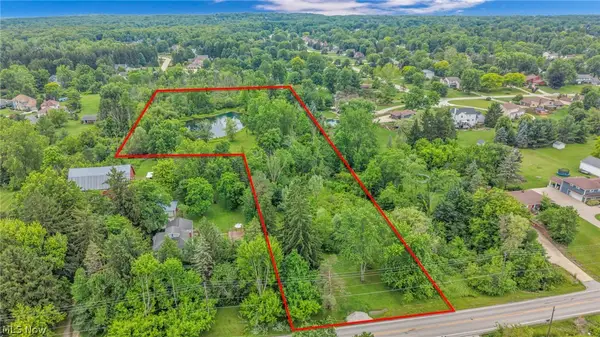 $335,000Active6.38 Acres
Boston Road, Hinckley, OH 44233
MLS# 5221795Listed by: COLDWELL BANKER SCHMIDT REALTY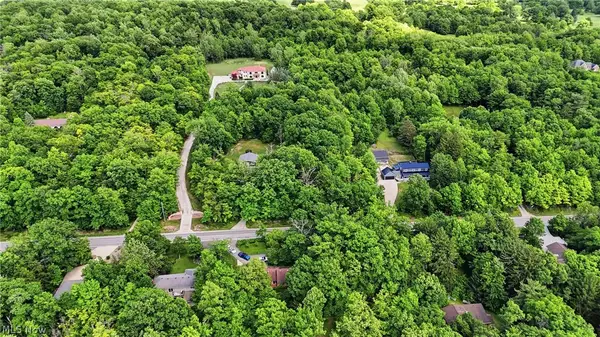 $129,900Active1.22 Acres
333 River Road, Hinckley, OH 44233
MLS# 5219518Listed by: RE/MAX TRANSITIONS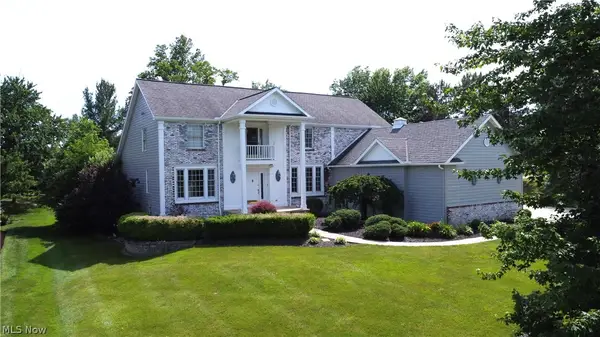 $684,900Pending5 beds 4 baths4,822 sq. ft.
2740 S Canyon Trail, Hinckley, OH 44233
MLS# 5219632Listed by: KELLER WILLIAMS GREATER METROPOLITAN $1,849,900Active5 beds 5 baths3,495 sq. ft.
245 Somerset Drive, Hinckley, OH 44233
MLS# 5218563Listed by: CENTURY 21 DEPIERO & ASSOCIATES, INC. $249,900Active3 beds 1 baths1,446 sq. ft.
1683 Ridge Road, Hinckley, OH 44233
MLS# 5216833Listed by: KELLER WILLIAMS ELEVATE $99,900Pending0.95 Acres
W 130th Street, Hinckley, OH 44233
MLS# 5215539Listed by: EXP REALTY, LLC. $10,900,000Active6 beds 10 baths26,000 sq. ft.
1433 Ridgemont Trail, Hinckley, OH 44233
MLS# 5211803Listed by: THE AGENCY CLEVELAND NORTHCOAST $697,000Active4 beds 3 baths3,154 sq. ft.
1720 Hinckley Hills Road, Hinckley, OH 44233
MLS# 5211962Listed by: PROEDGE REALTY, LLC.


Protect your home and budget from life's surprises with an Assurant Home Warranty, backed by a partner that supports you through every step of homeownership. Explore Plans.
© 2026 Better Homes and Gardens Real Estate LLC. An Anywhere Real Estate company. All rights reserved. Better Homes and Gardens® Real Estate is a registered trademark owned by Meredith Operations Corporation, licensed to Better Homes and Gardens Real Estate LLC and used with permission. Better Homes and Gardens Real Estate LLC fully supports the principles of the Fair Housing Act and the Equal Opportunity Act. Listing information is deemed reliable but is not guaranteed accurate.
Each office is independently owned and operated.
Any services or products provided by third parties are not provided by, affiliated with or related to Better Homes and Gardens Real Estate LLC, or its affiliated companies.