
2389 Babcock Road, Hinckley, OH 44233
Local realty services provided by:Better Homes and Gardens Real Estate Central
Upcoming open houses
- Sat, Oct 1012:00 pm - 02:00 pm
Listed by: laura petek
Office: real of ohio
MLS#:5249483
Source:OH_NORMLS
Price summary
- Price:$335,000
- Price per sq. ft.:$144.15
About this home
Looking for a move-in ready home in the highly sought-after Highland Local School District? This spacious 3-bedroom, 2-full-bath and a half bath, home sits on a beautiful 1-acre lot and offers the space, storage, and outdoor living you’ve been looking for! Step inside to a huge kitchen with abundant cabinet and counter space, a large eat-in area, and plenty of room for a full-size dining table—perfect for family meals, entertaining, and everyday living.
The full basement adds even more usable space with 2 egress windows, a large partially finished area that could easily serve as a family room, recreation room, home gym, playroom, or home office, additional bedroom, plus plenty of additional storage. Outside, you’ll love the large fenced-in backyard with room for pets, kids, gardening, entertaining, or simply enjoying your own private outdoor space.
With 3 bedrooms, 2.5 bathrooms, living room with wood burning stove, a huge eat-in kitchen, full basement, partially finished recreation area, fenced backyard, 1-acre lot, abundant storage, and a location in the Highland School District, this home checks so many boxes. Move-in ready and waiting for its next owner!...
Contact an agent
Home facts
- Year built:1976
- Subdivision & Development:Hinckley
- Listing ID #:5249483
- Added:1 day(s) ago
- Updated:October 10, 2026 at 03:47 AM
Rooms and interior
- Bedrooms:4
- Total bathrooms:3
- Full bathrooms:2
- Half bathrooms:1
- Rooms Total:6
- Kitchen Description:Dishwasher, Range, Refrigerator
- Basement:Yes
- Basement Description:Finished, Sump Pump
- Living area:2,324 sq. ft.
Heating and cooling
- Cooling:Central Air
- Heating:Gas, Wood
- Central air:Yes
Structure and exterior
- Roof:Asphalt, Fiberglass
- Year built:1976
- Building area:2,324 sq. ft.
- Lot area:1 Acres
- Architectural Style:Ranch
- Construction Materials:Vinyl Siding
- Levels:1 Story, 1 Story
Utilities
- Water:Public
- Sewer:Septic Tank
Finances and disclosures
- Price:$335,000
- Price per sq. ft.:$144.15
- Tax amount:$3,812 (2025)
Features and amenities
- Appliances:Dishwasher, Range, Refrigerator
Parking
- Parking description:Attached, Garage
- Garage:Yes
- Garage spaces:2

New listings near 2389 Babcock Road
 $874,900Pending5 beds 5 baths4,732 sq. ft.
727 Walden Reserve Boulevard, Hinckley, OH 44233
MLS# 5247092Listed by: M. C. REAL ESTATE $2,290,000Active4 beds 6 baths8,781 sq. ft.
1088 River Woods Drive, Hinckley, OH 44233
MLS# 5238969Listed by: COLDWELL BANKER SCHMIDT REALTY $419,000Pending3 beds 2 baths1,704 sq. ft.
1511 Center Road, Hinckley, OH 44233
MLS# 5239800Listed by: RE/MAX TRANSITIONS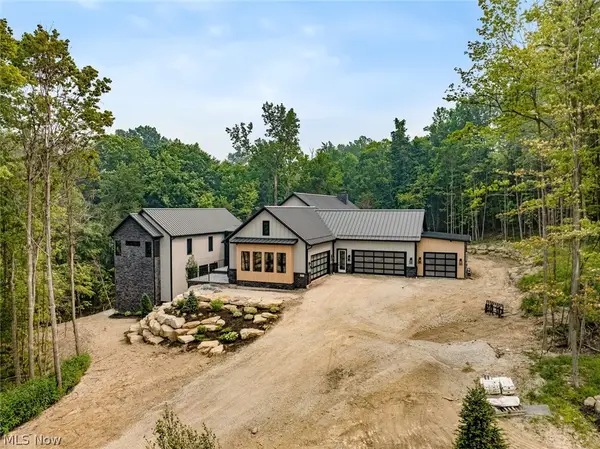 $3,750,000Active4 beds 7 baths7,800 sq. ft.
2324 Hard Rock Way, Hinckley, OH 44233
MLS# 5230387Listed by: KELLER WILLIAMS CITYWIDE $450,000Pending4 beds 2 baths3,090 sq. ft.
315 Valley Brook Oval, Hinckley, OH 44233
MLS# 5229023Listed by: HOME EQUITY REALTY GROUP $550,000Active4 beds 4 baths3,973 sq. ft.
73 Lakecrest Boulevard, Hinckley, OH 44233
MLS# 5229733Listed by: KELLER WILLIAMS ELEVATE $499,900Active7 beds 4 baths4,934 sq. ft.
2124 Hinckley Hills Road, Hinckley, OH 44233
MLS# 5227864Listed by: RUSSELL REAL ESTATE SERVICES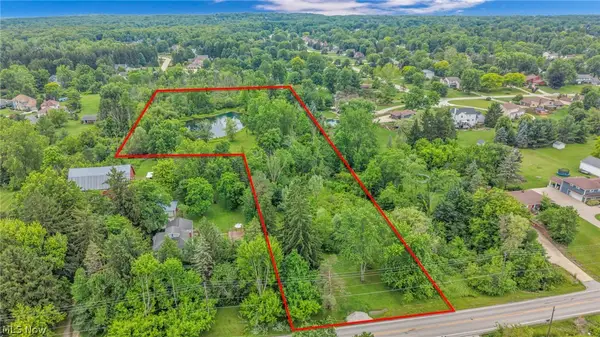 $335,000Active6.38 Acres
Boston Road, Hinckley, OH 44233
MLS# 5221795Listed by: COLDWELL BANKER SCHMIDT REALTY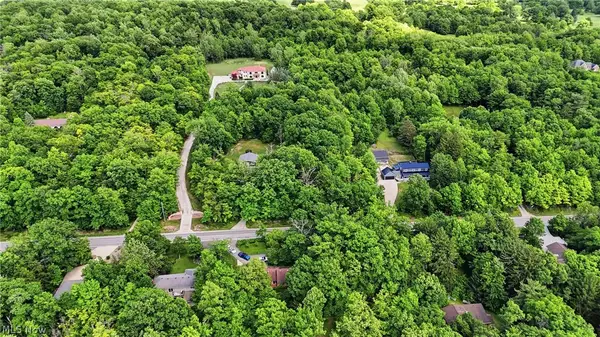 $129,900Active1.22 Acres
333 River Road, Hinckley, OH 44233
MLS# 5219518Listed by: RE/MAX TRANSITIONS


Protect your home and budget from life's surprises with an Assurant Home Warranty, backed by a partner that supports you through every step of homeownership. Explore Plans.
© 2026 Better Homes and Gardens Real Estate LLC. An Anywhere Real Estate company. All rights reserved. Better Homes and Gardens® Real Estate is a registered trademark owned by Meredith Operations Corporation, licensed to Better Homes and Gardens Real Estate LLC and used with permission. Better Homes and Gardens Real Estate LLC fully supports the principles of the Fair Housing Act and the Equal Opportunity Act. Listing information is deemed reliable but is not guaranteed accurate.
Each office is independently owned and operated.
Any services or products provided by third parties are not provided by, affiliated with or related to Better Homes and Gardens Real Estate LLC, or its affiliated companies.