
608 South Street, Hopedale, OH 43976
Local realty services provided by:Better Homes and Gardens Real Estate Central
Listed by: sarah omaits, deborah s cozart
Office: real of ohio
MLS#:5227959
Source:OH_NORMLS
Price summary
- Price:$249,000
- Price per sq. ft.:$79.4
About this home
Welcome to 608 South Street in Hopedale, Ohio—a stunning brick ranch offering quality construction, abundant living space, and a peaceful country setting. Situated on 1.24 acres of mostly level ground, this beautifully landscaped property features a paved driveway, an attached two-car garage, covered front and back porches, a storage shed, and a firepit perfect for relaxing evenings outdoors. Inside, original hardwood floors add warmth throughout, while the thoughtfully designed floor plan flows seamlessly from room to room. The finished basement provides exceptional additional living and entertaining space, complete with a bar and an abundance of built-in storage. Its flexible layout offers exciting potential for an in-law suite, guest quarters, recreation area, or private retreat. Numerous improvements have been completed within the past five years, including a replacement boiler, a new air-handler central air system, French drains, an updated bathroom and flooring, and a new 200-amp electrical panel. Combining solid construction, valuable updates, and plenty of space both inside and out, this well-cared-for home is ready for its next owner. Schedule your private showing and discover everything 608 South Street has to offer!...
Contact an agent
Home facts
- Year built:1959
- Listing ID #:5227959
- Added:49 day(s) ago
- Updated:September 08, 2026 at 07:20 AM
Rooms and interior
- Bedrooms:3
- Total bathrooms:1
- Full bathrooms:1
- Rooms Total:6
- Kitchen Description:Range, Refrigerator
- Basement:Yes
- Basement Description:Finished, Full, Sump Pump
- Living area:3,136 sq. ft.
Heating and cooling
- Cooling:Central Air
- Heating:Baseboard, Gas, Hot Water, Steam
- Central air:Yes
Structure and exterior
- Roof:Shingle
- Year built:1959
- Building area:3,136 sq. ft.
- Lot area:1.24 Acres
- Lot Features:Cleared
- Architectural Style:Ranch
- Construction Materials:Brick
- Exterior Features:Cleared, Patio
- Levels:1 Story
Utilities
- Water:Public
- Sewer:Public Sewer
Finances and disclosures
- Price:$249,000
- Price per sq. ft.:$79.4
- Tax amount:$1,975 (2025)
Features and amenities
- Appliances:Range, Refrigerator
Parking
- Parking description:Attached, Driveway, Garage, Paved
- Garage:Yes
- Garage spaces:2

New listings near 608 South Street
- New
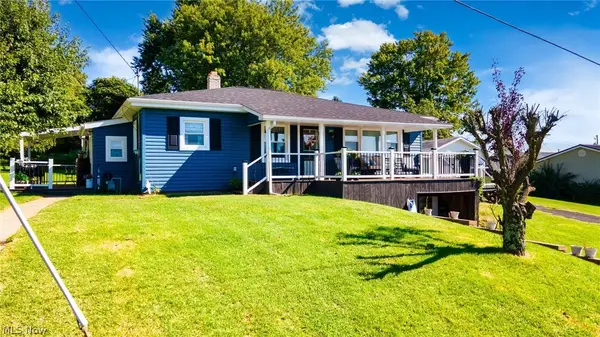 $179,000Active3 beds 1 baths1,140 sq. ft.
407 Diana Drive, Hopedale, OH 43976
MLS# 5241160Listed by: CEDAR ONE REALTY 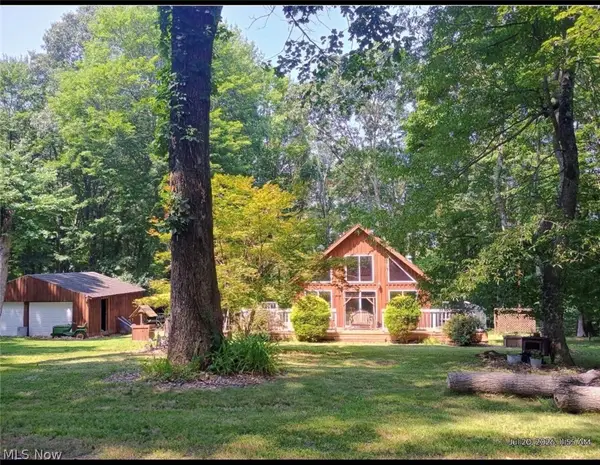 $229,900Pending2 beds 1 baths1,272 sq. ft.
86195 Sandhill Road, Hopedale, OH 43976
MLS# 5233118Listed by: CEDAR ONE REALTY $159,000Active2 beds 2 baths1,137 sq. ft.
401 Diana Drive, Hopedale, OH 43976
MLS# 5231447Listed by: THE DAVIDSON HOME GROUP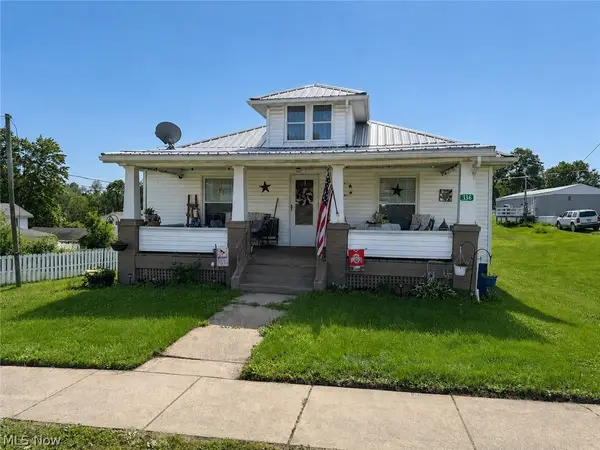 $130,000Pending2 beds 2 baths1,024 sq. ft.
336 High Street, Hopedale, OH 43976
MLS# 5223919Listed by: RE/MAX EDGE REALTY


Protect your home and budget from life's surprises with an Assurant Home Warranty, backed by a partner that supports you through every step of homeownership. Explore Plans.
© 2026 Better Homes and Gardens Real Estate LLC. An Anywhere Real Estate company. All rights reserved. Better Homes and Gardens® Real Estate is a registered trademark owned by Meredith Operations Corporation, licensed to Better Homes and Gardens Real Estate LLC and used with permission. Better Homes and Gardens Real Estate LLC fully supports the principles of the Fair Housing Act and the Equal Opportunity Act. Listing information is deemed reliable but is not guaranteed accurate.
Each office is independently owned and operated.
Any services or products provided by third parties are not provided by, affiliated with or related to Better Homes and Gardens Real Estate LLC, or its affiliated companies.