
85911 Miller Station Road, Hopedale, OH 43976
Local realty services provided by:Better Homes and Gardens Real Estate Central
Listed by: sara milko
Office: re/max broadwater
MLS#:5252233
Source:OH_NORMLS
Price summary
- Price:$120,000
- Price per sq. ft.:$130.43
About this home
Beautiful property with scenic views, minutes from Route 22 in Harrison County! Welcome to country living on one level, complete with expansive yard and private driveway. Enjoy sunrises in the back yard with plenty of room to homestead. This ranch style home has a master bedroom with master bath, 2 additional bedrooms and an additional full bathroom. The eat in kitchen includes a built-in hutch with laundry area conveniently attached. A large, centrally located living room is easily accessible to all rooms. If you are looking for a private oasis to make your own, schedule a tour and bring your ideas to life in this desirable location!
Contact an agent
Home facts
- Year built:1990
- Listing ID #:5252233
- Added:10 day(s) ago
- Updated:October 21, 2026 at 07:39 PM
Rooms and interior
- Bedrooms:3
- Total bathrooms:2
- Full bathrooms:2
- Rooms Total:4
- Kitchen Description:Range, Refrigerator
- Living area:920 sq. ft.
Heating and cooling
- Heating:Propane
Structure and exterior
- Roof:Metal
- Year built:1990
- Building area:920 sq. ft.
- Lot area:0.51 Acres
- Construction Materials:Vinyl Siding
- Exterior Features:Deck
- Levels:1 Story, 1 Story
Utilities
- Water:Well
- Sewer:Septic Tank
Finances and disclosures
- Price:$120,000
- Price per sq. ft.:$130.43
- Tax amount:$570 (2025)
Features and amenities
- Appliances:Range, Refrigerator
Parking
- Parking description:Driveway

New listings near 85911 Miller Station Road
- New
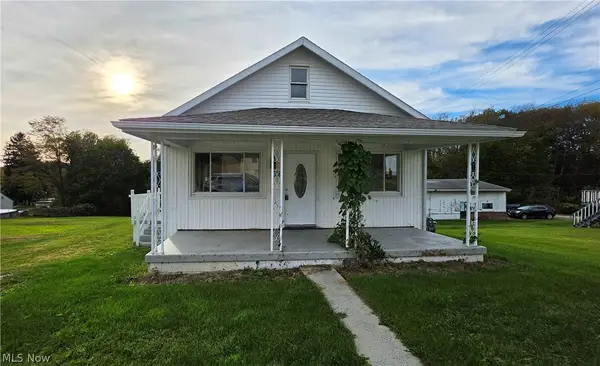 $97,500Active3 beds 1 baths1,008 sq. ft.
357 Hedges Street, Hopedale, OH 43976
MLS# 5253345Listed by: CEDAR ONE REALTY 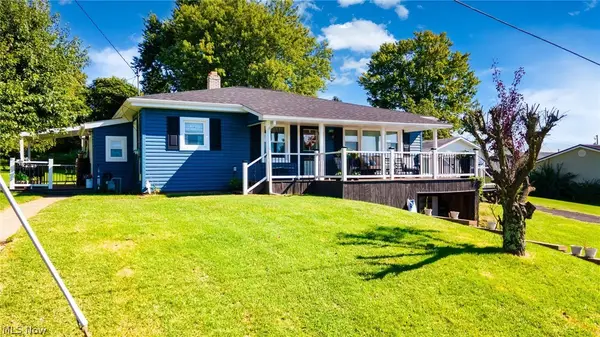 $179,000Activeundercontract3 beds 1 baths1,140 sq. ft.
407 Diana Drive, Hopedale, OH 43976
MLS# 5241160Listed by: CEDAR ONE REALTY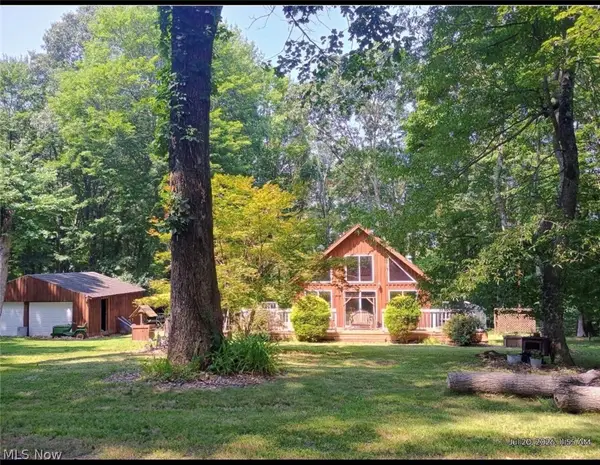 $229,900Active2 beds 1 baths1,272 sq. ft.
86195 Sandhill Road, Hopedale, OH 43976
MLS# 5233118Listed by: CEDAR ONE REALTY $159,000Active2 beds 2 baths1,137 sq. ft.
401 Diana Drive, Hopedale, OH 43976
MLS# 5231447Listed by: THE DAVIDSON HOME GROUP


Protect your home and budget from life's surprises with an Assurant Home Warranty, backed by a partner that supports you through every step of homeownership. Explore Plans.
© 2026 Better Homes and Gardens Real Estate LLC. An Anywhere Real Estate company. All rights reserved. Better Homes and Gardens® Real Estate is a registered trademark owned by Meredith Operations Corporation, licensed to Better Homes and Gardens Real Estate LLC and used with permission. Better Homes and Gardens Real Estate LLC fully supports the principles of the Fair Housing Act and the Equal Opportunity Act. Listing information is deemed reliable but is not guaranteed accurate.
Each office is independently owned and operated.
Any services or products provided by third parties are not provided by, affiliated with or related to Better Homes and Gardens Real Estate LLC, or its affiliated companies.