
520 Sunset Drive, Hubbard, OH 44425
Local realty services provided by:Better Homes and Gardens Real Estate Central
Listed by: danny duvall
Office: brokers realty group
MLS#:5260180
Source:OH_NORMLS
Price summary
- Price:$199,900
- Price per sq. ft.:$117.17
About this home
Welcome to 520 Sunset Drive in Hubbard! This beautifully updated 3-bedroom ranch offers modern finishes, additional living space, and an unbeatable location directly behind Jones Park! Enjoy convenient access to baseball fields, basketball and pickleball courts, and a playground, all just steps from your backyard. Sidewalk-lined streets also provide easy access to local grocery stores, shopping, and other Hubbard amenities. Located in the Hubbard School District, this home features vinyl siding, vinyl windows, a dimensional shingle roof, and a welcoming front porch. Step inside to a spacious living room showcasing luxury vinyl plank flooring, freshly painted walls, and updated light fixtures. The living room flows seamlessly into the dining room, highlighted by a beautiful chandelier and matching wall sconces. The stunning galley-style kitchen features custom-designed wood cabinetry with soft-close features, sleek black hardware, quartz countertops, brand-new stainless steel appliances, and an abundance of cabinet and counter space. All three main-floor bedrooms offer brand-new carpeting and generous closet space. The updated full bathroom features a brand-new tub surround, stylish herringbone-design vanity, and new toilet. Off the rear of the home, an enclosed porch with vinyl plank flooring provides the perfect spot to relax while overlooking the backyard. Need more room? The finished basement offers an impressive amount of additional living and entertaining space, complete with blacked-out ceilings, recessed lighting, and carpeting. The basement also includes a dedicated laundry area and plenty of storage. Additional highlights include a newer furnace, brand-new central air conditioning, 150-amp electrical service, and a 40-gallon hot water tank. Outside, enjoy a detached 1.5-car garage, a spacious backyard, and steps leading toward Jones Park. Great place to call, HOME!...
Contact an agent
Home facts
- Year built:1958
- Subdivision & Development:Hubbard
- Listing ID #:5260180
- Added:1 day(s) ago
- Updated:November 13, 2026 at 01:41 AM
Rooms and interior
- Bedrooms:3
- Total bathrooms:1
- Full bathrooms:1
- Rooms Total:7
- Kitchen Description:Dishwasher, Range, Refrigerator
- Basement:Yes
- Basement Description:Partially Furnished
- Living area:1,706 sq. ft.
Heating and cooling
- Cooling:Central Air
- Heating:Baseboard, Forced Air, Gas
- Central air:Yes
Structure and exterior
- Roof:Asphalt, Fiberglass
- Year built:1958
- Building area:1,706 sq. ft.
- Lot area:0.18 Acres
- Architectural Style:Ranch
- Construction Materials:Vinyl Siding
- Exterior Features:Patio, Porch
- Levels:1 Story
Utilities
- Water:Public
- Sewer:Public Sewer
Finances and disclosures
- Price:$199,900
- Price per sq. ft.:$117.17
- Tax amount:$1,078 (2025)
Features and amenities
- Appliances:Dishwasher, Range, Refrigerator
Parking
- Parking description:Detached, Driveway, Garage
- Garage:Yes
- Garage spaces:1

New listings near 520 Sunset Drive
- New
 $239,000Active3 beds 2 baths1,840 sq. ft.
1158 Will O Wood Street, Hubbard, OH 44425
MLS# 5260292Listed by: ACTION REALTY CO - New
 $190,000Active3 beds 1 baths
30 Creed Avenue, Hubbard, OH 44425
MLS# 5259508Listed by: BERKSHIRE HATHAWAY HOMESERVICES STOUFFER REALTY - New
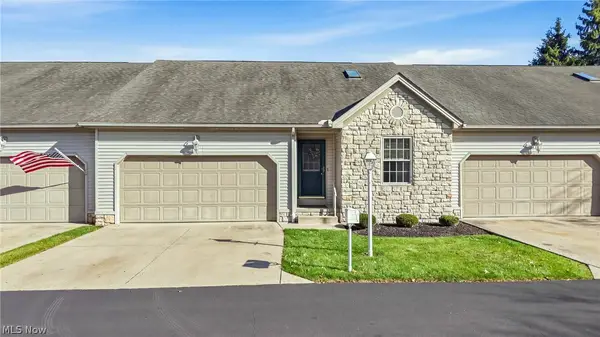 $223,000Active2 beds 1 baths1,243 sq. ft.
302 Myron Street, Hubbard, OH 44425
MLS# 5259193Listed by: WILLIAM ZAMARELLI, INC. 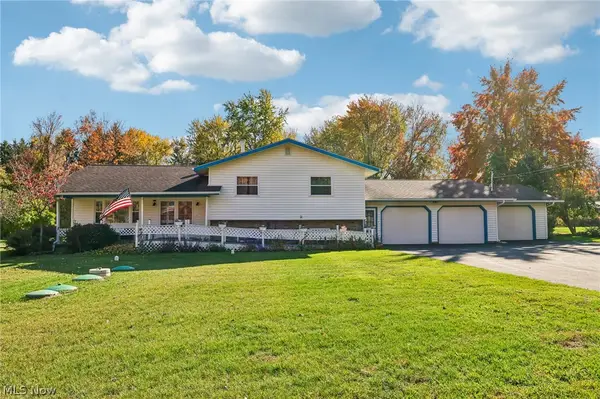 $279,999Active4 beds 3 baths2,496 sq. ft.
5654 Everett East Road, Hubbard, OH 44425
MLS# 5257279Listed by: TG REAL ESTATE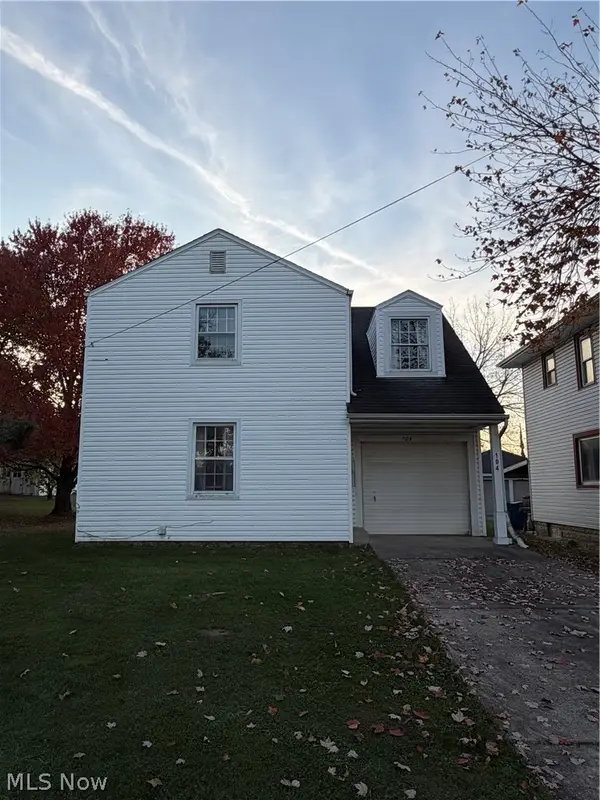 $185,000Active3 beds 1 baths
104 Stewart Street, Hubbard, OH 44425
MLS# 5256277Listed by: KELLER WILLIAMS LEGACY GROUP REALTY $225,000Active4 beds 3 baths
26 Viola Avenue, Hubbard, OH 44425
MLS# 5255883Listed by: BERKSHIRE HATHAWAY HOMESERVICES STOUFFER REALTY $29,999Active3 beds 1 baths1,036 sq. ft.
3498 Shadyside Drive, Hubbard, OH 44425
MLS# 5255845Listed by: BROKERS REALTY GROUP $124,900Pending2 beds 1 baths920 sq. ft.
544 Caroline Avenue, Hubbard, OH 44425
MLS# 5255775Listed by: BROKERS REALTY GROUP $249,900Activeundercontract3 beds 1 baths2,808 sq. ft.
1533 Lake Drive, Hubbard, OH 44425
MLS# 5255484Listed by: CENTURY 21 LAKESIDE REALTY


Protect your home and budget from life's surprises with an Assurant Home Warranty, backed by a partner that supports you through every step of homeownership. Explore Plans.
© 2026 Better Homes and Gardens Real Estate LLC. An Anywhere Real Estate company. All rights reserved. Better Homes and Gardens® Real Estate is a registered trademark owned by Meredith Operations Corporation, licensed to Better Homes and Gardens Real Estate LLC and used with permission. Better Homes and Gardens Real Estate LLC fully supports the principles of the Fair Housing Act and the Equal Opportunity Act. Listing information is deemed reliable but is not guaranteed accurate.
Each office is independently owned and operated.
Any services or products provided by third parties are not provided by, affiliated with or related to Better Homes and Gardens Real Estate LLC, or its affiliated companies.