
664 Burdie Drive, Hubbard, OH 44425
Local realty services provided by:Better Homes and Gardens Real Estate Central
Listed by: danny duvall
Office: brokers realty group
MLS#:5236975
Source:OH_NORMLS
Price summary
- Price:$184,900
- Price per sq. ft.:$187.15
About this home
This well-maintained Hubbard ranch offers 3 bedrooms, 1 full bathroom, and a large detached 2.5-car garage, making it a great option for a first-time homebuyer or someone looking to downsize. The exterior features vinyl siding, vinyl windows, and a dimensional shingled roof. Step inside to a spacious living room with hardwood flooring that opens into the eat-in kitchen with plenty of room for a dining table. The kitchen offers solid wood cabinetry, additional cabinet space, a convenient peninsula, laminate countertops, tile backsplash, and appliances. All three bedrooms are located on the main floor and feature hardwood flooring and nice-sized closets. The full bathroom includes a tub surround. Downstairs, the full basement provides plenty of storage and could easily be finished to create additional usable living space. Additional features include a high-efficiency furnace and central air, tankless hot water system, water softener, reverse osmosis drinking water system in the kitchen, and basement laundry. Outside, enjoy the covered back patio, nice-sized backyard, and oversized detached 2.5-car garage. Located in the Hubbard School District with Waugh Park within walking distance, this home offers a great combination of convenient one-floor living, storage, location, and additional potential....
Contact an agent
Home facts
- Year built:1959
- Subdivision & Development:Hubbard Estates 03
- Listing ID #:5236975
- Added:44 day(s) ago
- Updated:October 07, 2026 at 08:20 AM
Rooms and interior
- Bedrooms:3
- Total bathrooms:1
- Full bathrooms:1
- Rooms Total:6
- Basement:Yes
- Basement Description:Full
- Living area:988 sq. ft.
Heating and cooling
- Cooling:Central Air
- Heating:Forced Air, Gas
- Central air:Yes
Structure and exterior
- Roof:Asphalt, Fiberglass
- Year built:1959
- Building area:988 sq. ft.
- Lot area:0.19 Acres
- Architectural Style:Ranch
- Construction Materials:Vinyl Siding
- Levels:1 Story
Utilities
- Water:Public
- Sewer:Public Sewer
Finances and disclosures
- Price:$184,900
- Price per sq. ft.:$187.15
- Tax amount:$1,905 (2025)
Parking
- Parking description:Detached, Driveway, Garage
- Garage:Yes
- Garage spaces:2

New listings near 664 Burdie Drive
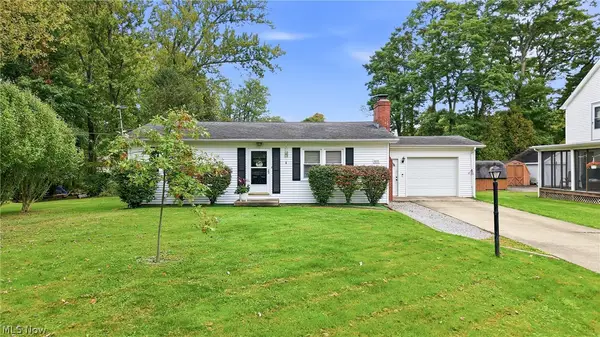 $149,900Pending2 beds 1 baths1,036 sq. ft.
3251 Shadyside Drive, Hubbard, OH 44425
MLS# 5250292Listed by: BROKERS REALTY GROUP- New
 $265,000Active5 beds 3 baths4,152 sq. ft.
4874 Logan Way, Hubbard, OH 44425
MLS# 5249684Listed by: BERKSHIRE HATHAWAY HOMESERVICES STOUFFER REALTY - New
 $185,000Active3 beds 1 baths1,820 sq. ft.
1301 Collar Price Road, Hubbard, OH 44425
MLS# 5247054Listed by: CENTURY 21 LAKESIDE REALTY - New
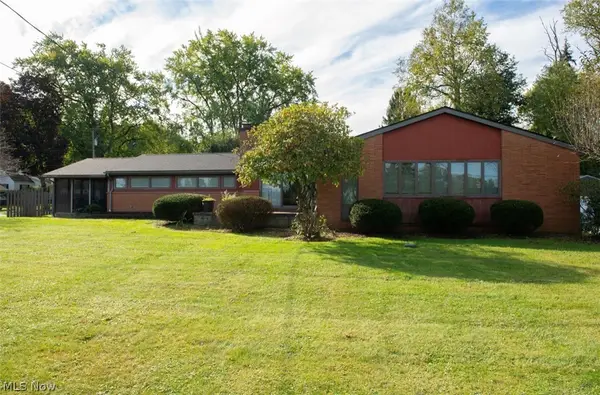 $339,000Active3 beds 4 baths3,920 sq. ft.
6262 W Liberty, Hubbard, OH 44425
MLS# 5249034Listed by: KELLER WILLIAMS CHERVENIC REALTY  $249,000Active2 beds 2 baths2,062 sq. ft.
3221 Seifert Lewis Road, Hubbard, OH 44425
MLS# 5247632Listed by: KLACIK REAL ESTATE $224,900Pending4 beds 4 baths2,240 sq. ft.
547 Gladys Street, Hubbard, OH 44425
MLS# 5245713Listed by: BROKERS REALTY GROUP $348,500Active2 beds 2 baths1,031 sq. ft.
899 Dogwood Drive, Hubbard, OH 44425
MLS# 5245461Listed by: RUSSELL REAL ESTATE SERVICES $249,900Active2 beds 1 baths1,300 sq. ft.
779 E Liberty Street, Hubbard, OH 44425
MLS# 5244492Listed by: BROKERS REALTY GROUP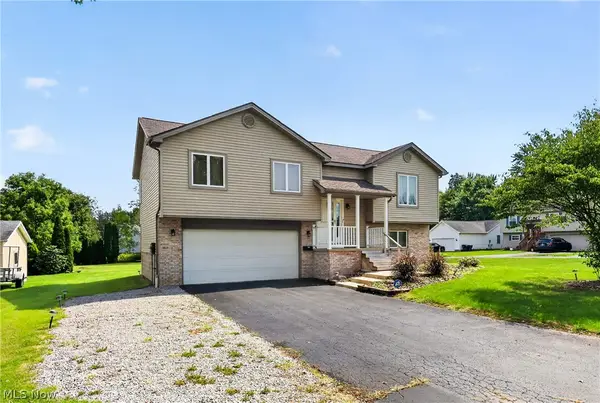 $265,000Active3 beds 2 baths2,140 sq. ft.
1064 Saul Drive, Hubbard, OH 44425
MLS# 5244016Listed by: GONATAS REAL ESTATE LLC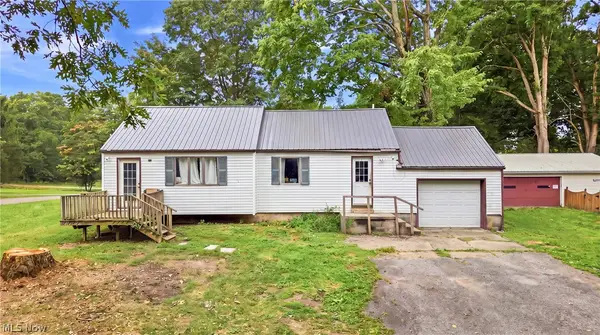 $74,900Active2 beds 1 baths1,064 sq. ft.
3470 Roseview Se Drive, Hubbard, OH 44425
MLS# 5242464Listed by: BROKERS REALTY GROUP


Protect your home and budget from life's surprises with an Assurant Home Warranty, backed by a partner that supports you through every step of homeownership. Explore Plans.
© 2026 Better Homes and Gardens Real Estate LLC. An Anywhere Real Estate company. All rights reserved. Better Homes and Gardens® Real Estate is a registered trademark owned by Meredith Operations Corporation, licensed to Better Homes and Gardens Real Estate LLC and used with permission. Better Homes and Gardens Real Estate LLC fully supports the principles of the Fair Housing Act and the Equal Opportunity Act. Listing information is deemed reliable but is not guaranteed accurate.
Each office is independently owned and operated.
Any services or products provided by third parties are not provided by, affiliated with or related to Better Homes and Gardens Real Estate LLC, or its affiliated companies.