
3221 Seifert Lewis Road, Hubbard, OH 44425
Local realty services provided by:Better Homes and Gardens Real Estate Central
Listed by: nikki hatfield
Office: klacik real estate
MLS#:5247632
Source:OH_NORMLS
Price summary
- Price:$249,000
- Price per sq. ft.:$206.13
About this home
Not your cookie cutter home. Every room is oversized. Enter thru the spacious foyer area leading to a large, sunny living room with fireplace. Featuring a huge eat in kitchen with ample storage, walk thru pantry room (could easily transform to an office or bonus room) and access to back deck and attached garage. 2nd floor has a large bonus area with closet and a wall of storage cabinets. The 2 bedrooms are extremely oversized and boast large closets. Pull down steps to attic with flooring for storage. Septic has been tested, passed and pumped. $10k water filtration system included. Gutter guards. Furnace approximately 10 years old. The huge addition and updated kitchen were added early 2000's. Large back yard had a gorgeous garden area, and 3 blueberry plants, and can be restored to its former beauty. Do yourself a favor and call for a tour.
Contact an agent
Home facts
- Year built:1941
- Subdivision & Development:Hubbard Township
- Listing ID #:5247632
- Added:1 day(s) ago
- Updated:September 24, 2026 at 11:38 AM
Rooms and interior
- Bedrooms:2
- Total bathrooms:2
- Full bathrooms:1
- Half bathrooms:1
- Rooms Total:7
- Basement:Yes
- Basement Description:Unfinished
- Living area:1,208 sq. ft.
Heating and cooling
- Heating:Baseboard, Forced Air
Structure and exterior
- Roof:Asphalt
- Year built:1941
- Building area:1,208 sq. ft.
- Lot area:0.65 Acres
- Architectural Style:Conventional
- Construction Materials:Vinyl Siding
- Exterior Features:Deck
Utilities
- Water:Well
- Sewer:Septic Tank
Finances and disclosures
- Price:$249,000
- Price per sq. ft.:$206.13
- Tax amount:$1,789 (2024)
Parking
- Parking description:Attached, Garage
- Garage:Yes
- Garage spaces:2

New listings near 3221 Seifert Lewis Road
 $224,900Pending4 beds 4 baths2,240 sq. ft.
547 Gladys Street, Hubbard, OH 44425
MLS# 5245713Listed by: BROKERS REALTY GROUP- New
 $348,500Active2 beds 2 baths1,031 sq. ft.
899 Dogwood Drive, Hubbard, OH 44425
MLS# 5245461Listed by: RUSSELL REAL ESTATE SERVICES  $249,900Active2 beds 1 baths1,300 sq. ft.
779 E Liberty Street, Hubbard, OH 44425
MLS# 5244492Listed by: BROKERS REALTY GROUP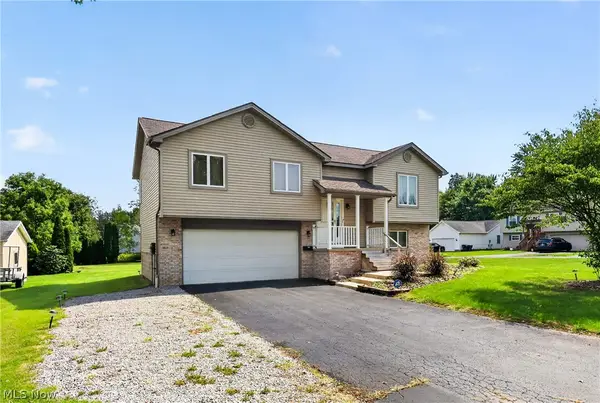 $265,000Active3 beds 2 baths2,140 sq. ft.
1064 Saul Drive, Hubbard, OH 44425
MLS# 5244016Listed by: GONATAS REAL ESTATE LLC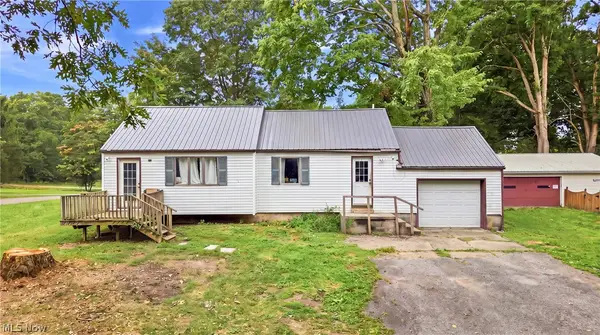 $74,900Active2 beds 1 baths1,064 sq. ft.
3470 Roseview Se Drive, Hubbard, OH 44425
MLS# 5242464Listed by: BROKERS REALTY GROUP $169,900Active3 beds 2 baths864 sq. ft.
682 Burdie Drive, Hubbard, OH 44425
MLS# 5242212Listed by: BROKERS REALTY GROUP $289,900Active3 beds 3 baths1,179 sq. ft.
6987 White Oak Drive, Hubbard, OH 44425
MLS# 5240361Listed by: KELLY WARREN AND ASSOCIATES RE SOLUTIONS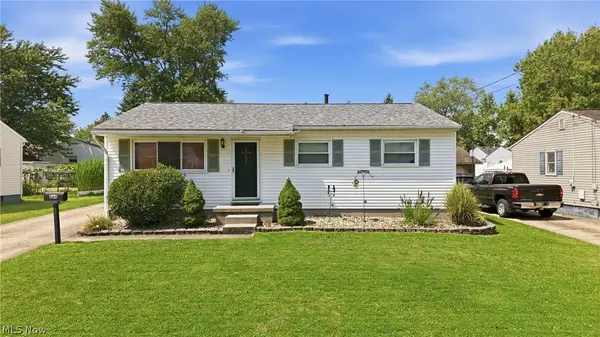 $184,900Pending3 beds 1 baths988 sq. ft.
664 Burdie Drive, Hubbard, OH 44425
MLS# 5236975Listed by: BROKERS REALTY GROUP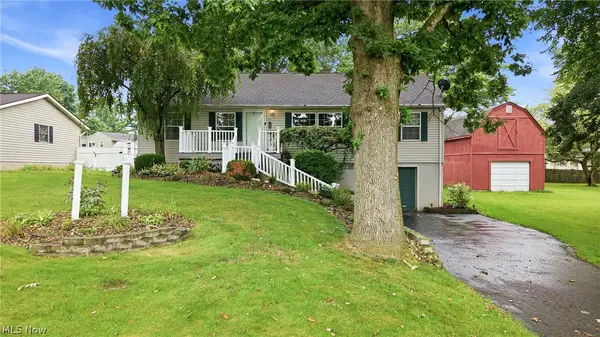 $189,900Pending3 beds 2 baths1,296 sq. ft.
477 Erie Street, Hubbard, OH 44425
MLS# 5236978Listed by: BROKERS REALTY GROUP


Protect your home and budget from life's surprises with an Assurant Home Warranty, backed by a partner that supports you through every step of homeownership. Explore Plans.
© 2026 Better Homes and Gardens Real Estate LLC. An Anywhere Real Estate company. All rights reserved. Better Homes and Gardens® Real Estate is a registered trademark owned by Meredith Operations Corporation, licensed to Better Homes and Gardens Real Estate LLC and used with permission. Better Homes and Gardens Real Estate LLC fully supports the principles of the Fair Housing Act and the Equal Opportunity Act. Listing information is deemed reliable but is not guaranteed accurate.
Each office is independently owned and operated.
Any services or products provided by third parties are not provided by, affiliated with or related to Better Homes and Gardens Real Estate LLC, or its affiliated companies.