
23 Brandywine Drive, Hudson, OH 44236
Local realty services provided by:Better Homes and Gardens Real Estate Central
Listed by: amy j pendergrass, nicolette a maksim
Office: re/max haven realty
MLS#:5212866
Source:OH_NORMLS
Price summary
- Price:$699,000
- Price per sq. ft.:$175.45
- Monthly HOA dues:$83.33
About this home
This stunning MMMC custom built home is now available to make your own. Located in Winston Manor, a swim and tennis community with sidewalks, streetlamps and just a few minutes walk to the historic downtown Hudson, you will have found your home. As you enter take note of the large windows allowing natural light and hardwood flooring that graces the foyer, dining room and kitchen and how it brings warmth and a timeless style to be enjoyed by family and friends for many years. Open floor plan and 9 foot ceilings throughout the home are an added bonus. First floor office/library could be first floor bedroom. Private backyard fully fenced in perfect for children and pets. Swim and tennis offers club house for neighborhood use and lifeguards for swimming safety. Roof 2007 with premium 40 year shingles, Carrier A/C 2015, Carrier furnace 2021 ( both top tier) Bradford White water heater 2022, newer stainless appliances. The making of your memories awaits you. Call today!
Contact an agent
Home facts
- Year built:1989
- Subdivision & Development:Winston Manor Ph I
- Listing ID #:5212866
- Added:72 day(s) ago
- Updated:August 07, 2026 at 07:54 AM
Rooms and interior
- Bedrooms:4
- Total bathrooms:3
- Full bathrooms:2
- Half bathrooms:1
- Rooms Total:11
- Kitchen Description:Dishwasher, Disposal, Microwave, Range, Refrigerator
- Basement:Yes
- Basement Description:Partially Furnished, Sump Pump
- Living area:3,984 sq. ft.
Heating and cooling
- Cooling:Central Air
- Heating:Forced Air, Gas
- Central air:Yes
Structure and exterior
- Roof:Asphalt
- Year built:1989
- Building area:3,984 sq. ft.
- Lot area:0.42 Acres
- Architectural Style:Colonial
- Construction Materials:Vinyl Siding
- Levels:2 Stories, 2 Story
Utilities
- Water:Public
- Sewer:Public Sewer
Finances and disclosures
- Price:$699,000
- Price per sq. ft.:$175.45
- Tax amount:$9,108 (2025)
Features and amenities
- Appliances:Dishwasher, Disposal, Microwave, Range, Refrigerator
- Amenities:Carbon Monoxide Detectors, Smoke Detectors
- Pool features:Community
Parking
- Parking description:Attached, Garage
- Garage:Yes
- Garage spaces:3

New listings near 23 Brandywine Drive
- Open Sun, 11am to 1pmNew
 $379,000Active3 beds 2 baths1,632 sq. ft.
6666 Stone Road, Hudson, OH 44236
MLS# 5230489Listed by: ENGEL & VLKERS DISTINCT - Open Sat, 1 to 3pmNew
 $1,050,000Active4 beds 5 baths5,512 sq. ft.
6559 Hammontree Drive, Hudson, OH 44236
MLS# 5233794Listed by: KELLER WILLIAMS LIVING - New
 $675,000Active4 beds 4 baths4,136 sq. ft.
789 Silverberry Lane, Hudson, OH 44236
MLS# 5232437Listed by: CENTURY 21 HOMESTAR - Open Sun, 1 to 4pmNew
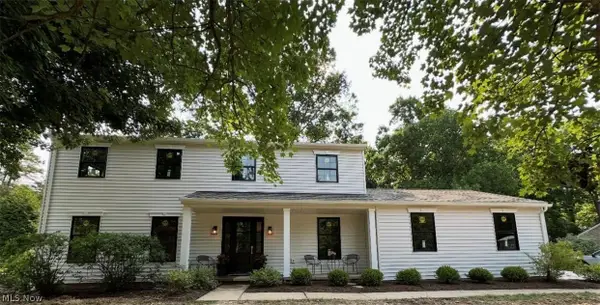 $899,000Active4 beds 3 baths3,052 sq. ft.
77 Parmelee Drive, Hudson, OH 44236
MLS# 5231100Listed by: OHIO BROKER DIRECT  $799,000Pending4 beds 3 baths2,644 sq. ft.
191 Elm Street, Hudson, OH 44236
MLS# 5229161Listed by: KELLER WILLIAMS GREATER METROPOLITAN $1,599,000Active4 beds 5 baths
6000 Pine Ridge Trail, Hudson, OH 44236
MLS# 5223953Listed by: PRESTIGE BUILDER GROUP, LLC.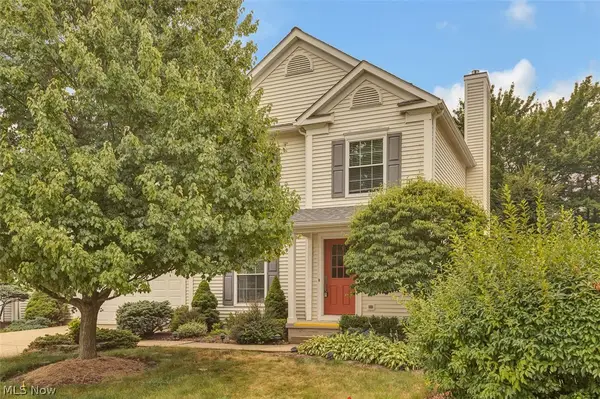 $390,000Pending4 beds 3 baths1,686 sq. ft.
1400 Timber Trail, Hudson, OH 44236
MLS# 5229134Listed by: KELLER WILLIAMS GREATER METROPOLITAN $899,999Pending4 beds 4 baths
31 John Clark Lane, Hudson, OH 44236
MLS# 5224753Listed by: EXP REALTY, LLC.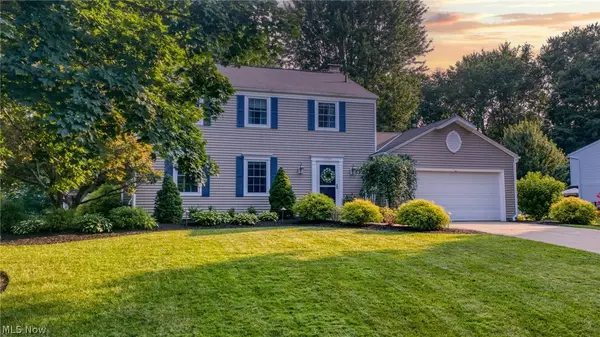 $465,000Pending4 beds 3 baths2,837 sq. ft.
5750 Bradford Way, Hudson, OH 44236
MLS# 5228302Listed by: BERKSHIRE HATHAWAY HOMESERVICES PROFESSIONAL REALTY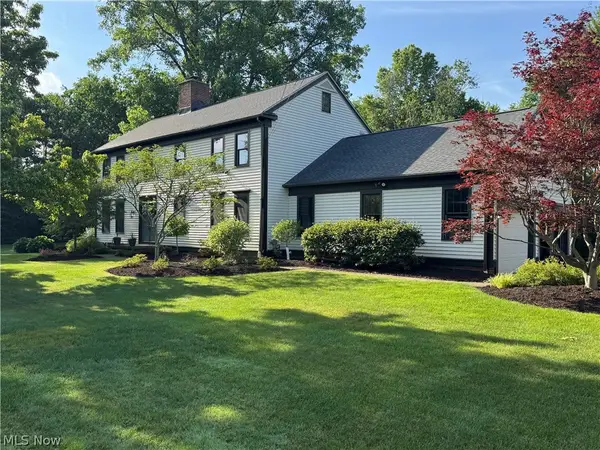 $615,000Pending4 beds 4 baths3,433 sq. ft.
1780 Stonington Drive, Hudson, OH 44236
MLS# 5227237Listed by: RUSSELL REAL ESTATE SERVICES


Protect your home and budget from life's surprises with an Assurant Home Warranty, backed by a partner that supports you through every step of homeownership. Explore Plans.
© 2026 Better Homes and Gardens Real Estate LLC. An Anywhere Real Estate company. All rights reserved. Better Homes and Gardens® Real Estate is a registered trademark owned by Meredith Operations Corporation, licensed to Better Homes and Gardens Real Estate LLC and used with permission. Better Homes and Gardens Real Estate LLC fully supports the principles of the Fair Housing Act and the Equal Opportunity Act. Listing information is deemed reliable but is not guaranteed accurate.
Each office is independently owned and operated.
Any services or products provided by third parties are not provided by, affiliated with or related to Better Homes and Gardens Real Estate LLC, or its affiliated companies.