
40 Steepleview Drive, Hudson, OH 44236
Local realty services provided by:Better Homes and Gardens Real Estate Central
Listed by: claudia olaes
Office: keller williams citywide
MLS#:5223804
Source:OH_NORMLS
Price summary
- Price:$849,000
- Price per sq. ft.:$172.56
- Monthly HOA dues:$83.33
About this home
Victorian charm and timeless elegance welcome you to this exceptional residence in Hudson’s Winston Manor community. Just minutes from historic downtown Hudson, this beautifully crafted home blends classic architecture with modern comfort, offering space to gather, entertain, and enjoy every season. The signature wraparound porch, framed by vibrant flower baskets, invites you inside to discover remarkable craftsmanship– hardwood flooring, crown molding, granite countertops, bay windows, built-in bookshelves and window seats, and floral accents that highlight the home’s Victorian character. Sunlight pours through the grand foyer and expansive windows, while three fireplaces bring warmth and charm to the spacious living areas. At the heart of the home, the gourmet kitchen features a Sub-Zero refrigerator and opens to a cozy hearth room, perfect for everyday meals and holiday traditions. Upstairs, each bedroom includes a walk-in closet, and a cathedral ceiling that enhances the home’s sense of space. The finished lower level offers flexible space for a game room, home gym, art studio, media room, or additional living area. Outside, a private porch overlooks the expansive backyard, providing a peaceful scenery for morning coffee or lively summer cookouts. An oversized three-car garage offers abundant space for vehicles, hobbies, and storage. Life in Winston Manor extends beyond your front door, with a clubhouse, pool, tennis courts, pickleball, and sidewalks throughout the neighborhood. Located within the highly regarded Hudson City School District and moments from Western Reserve Academy, the home is also a short walk or bike ride from the restaurants, shops, parks, and year-round events that make downtown Hudson so special. With timeless Victorian character, exceptional amenities, and one of Hudson’s most desirable locations, this is more than a beautiful home– it’s the place to build lasting memories....
Contact an agent
Home facts
- Year built:1991
- Subdivision & Development:Winston Manor Ph IV
- Listing ID #:5223804
- Added:37 day(s) ago
- Updated:August 07, 2026 at 07:54 AM
Rooms and interior
- Bedrooms:4
- Total bathrooms:5
- Full bathrooms:3
- Half bathrooms:2
- Rooms Total:10
- Kitchen Description:Built In Oven, Cooktop, Dishwasher, Freezer, Microwave, Refrigerator
- Basement:Yes
- Basement Description:Crawl Space, Finished, Full, Sump Pump
- Living area:4,920 sq. ft.
Heating and cooling
- Cooling:Central Air
- Heating:Gas
- Central air:Yes
Structure and exterior
- Roof:Asphalt, Fiberglass, Shingle
- Year built:1991
- Building area:4,920 sq. ft.
- Lot area:0.55 Acres
- Architectural Style:Victorian
- Construction Materials:Vinyl Siding
- Exterior Features:Porch
- Levels:2 Stories, 2 Story
Utilities
- Water:Public
- Sewer:Public Sewer
Finances and disclosures
- Price:$849,000
- Price per sq. ft.:$172.56
- Tax amount:$11,236 (2024)
Features and amenities
- Appliances:Cooktop, Dishwasher, Microwave, Refrigerator, Washer
- Laundry features:Dryer, Washer
- Amenities:Central Vacuum
- Pool features:Community
Parking
- Parking description:Attached, Garage
- Garage:Yes
- Garage spaces:3

New listings near 40 Steepleview Drive
- New
 $1,275,000Active5 beds 5 baths4,407 sq. ft.
7340 Mcshu Drive, Hudson, OH 44236
MLS# 5235376Listed by: REALUXE OHIO - Open Fri, 4:30 to 7pmNew
 $625,000Active4 beds 3 baths3,668 sq. ft.
5825 Nicholson Drive, Hudson, OH 44236
MLS# 5235714Listed by: RE/MAX HAVEN REALTY - New
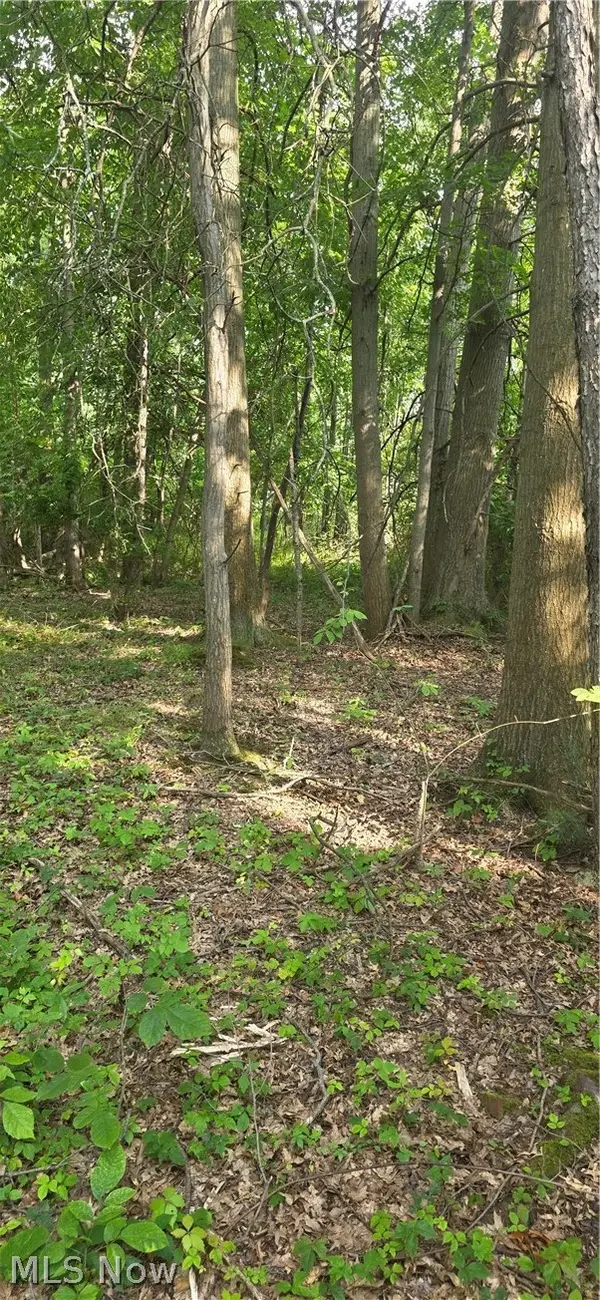 $75,000Active1.07 Acres
Lincoln Boulevard, Hudson, OH 44236
MLS# 5234748Listed by: JOSEPH WALTER REALTY, LLC.  $379,000Pending3 beds 2 baths1,632 sq. ft.
6666 Stone Road, Hudson, OH 44236
MLS# 5230489Listed by: ENGEL & VLKERS DISTINCT $1,050,000Pending4 beds 5 baths5,512 sq. ft.
6559 Hammontree Drive, Hudson, OH 44236
MLS# 5233794Listed by: KELLER WILLIAMS LIVING $675,000Pending4 beds 4 baths4,136 sq. ft.
789 Silverberry Lane, Hudson, OH 44236
MLS# 5232437Listed by: CENTURY 21 HOMESTAR- Open Sat, 11am to 1pm
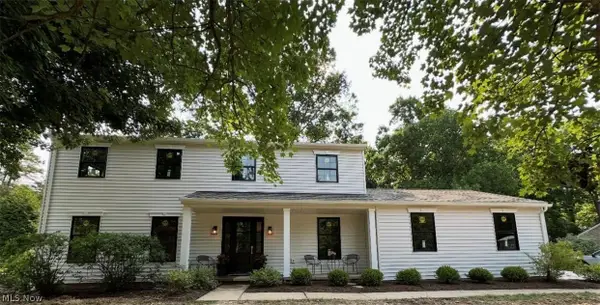 $899,000Active4 beds 3 baths3,052 sq. ft.
77 Parmelee Drive, Hudson, OH 44236
MLS# 5231100Listed by: OHIO BROKER DIRECT  $799,000Pending4 beds 3 baths2,644 sq. ft.
191 Elm Street, Hudson, OH 44236
MLS# 5229161Listed by: KELLER WILLIAMS GREATER METROPOLITAN $1,599,000Active4 beds 5 baths
6000 Pine Ridge Trail, Hudson, OH 44236
MLS# 5223953Listed by: PRESTIGE BUILDER GROUP, LLC.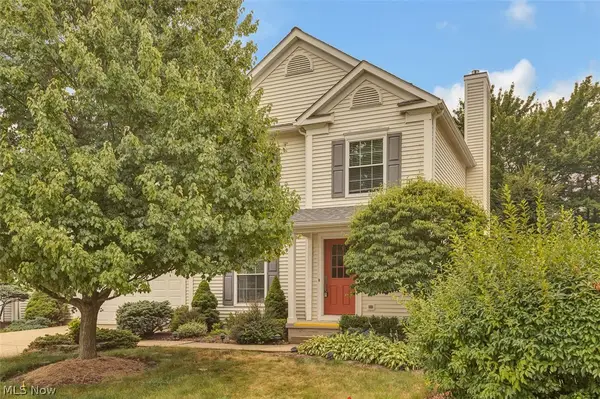 $390,000Pending4 beds 3 baths1,686 sq. ft.
1400 Timber Trail, Hudson, OH 44236
MLS# 5229134Listed by: KELLER WILLIAMS GREATER METROPOLITAN


Protect your home and budget from life's surprises with an Assurant Home Warranty, backed by a partner that supports you through every step of homeownership. Explore Plans.
© 2026 Better Homes and Gardens Real Estate LLC. An Anywhere Real Estate company. All rights reserved. Better Homes and Gardens® Real Estate is a registered trademark owned by Meredith Operations Corporation, licensed to Better Homes and Gardens Real Estate LLC and used with permission. Better Homes and Gardens Real Estate LLC fully supports the principles of the Fair Housing Act and the Equal Opportunity Act. Listing information is deemed reliable but is not guaranteed accurate.
Each office is independently owned and operated.
Any services or products provided by third parties are not provided by, affiliated with or related to Better Homes and Gardens Real Estate LLC, or its affiliated companies.