
1020 Brittany Drive, Huron, OH 44839
Local realty services provided by:Better Homes and Gardens Real Estate Central
Listed by: kelly mahoney
Office: the agency cleveland northcoast
MLS#:5257839
Source:OH_NORMLS
Price summary
- Price:$325,000
- Price per sq. ft.:$154.91
- Monthly HOA dues:$358
About this home
Welcome to 1020 Brittany Drive, a spacious 2,098 sq ft ranch in the sought-after Rivers Edge community, with everything on one level and just minutes from Huron's waterfront. A gracious foyer opens to a dramatic great room with soaring cathedral ceilings, skylights and a propane fireplace framed by built-in bookcases and cabinetry. The open floor plan flows to the dining area and kitchen, featuring a long breakfast bar, ample cabinet space and all appliances included. The showstopper is the sunroom: French doors open to a bright, window-wrapped retreat overlooking a wall of mature evergreens, the perfect spot for morning coffee or a good book in any season. The vaulted primary bedroom offers oversized windows and a generous walk-in closet, with a double-vanity bath. Two additional bedrooms give you room for guests, a home office or hobbies. Main-level laundry, central air and an attached 2-car garage add everyday convenience. Out back, relax on the private patio surrounded by landscaping and towering pines. Enjoy easy living: the association covers the roof, exterior maintenance, lawn care, landscaping and snow removal, and residents enjoy the community clubhouse and in-ground pool. And the location can't be beat! You're just minutes from local restaurants, shopping, waterfront dining, marinas, Lake Erie beaches, golf courses, parks and summer concerts by the river, with area attractions a short drive away. Quick access to major routes makes getting around a breeze. Huron City Schools. Space, setting and room to make it your own. Schedule your showing today!...
Contact an agent
Home facts
- Year built:1994
- Subdivision & Development:Rivers Edge Condo
- Listing ID #:5257839
- Added:1 day(s) ago
- Updated:November 07, 2026 at 03:44 AM
Rooms and interior
- Bedrooms:3
- Total bathrooms:2
- Full bathrooms:2
- Rooms Total:5
- Kitchen Description:Dishwasher, Disposal, Microwave, Range, Refrigerator
- Basement:Yes
- Living area:2,098 sq. ft.
Heating and cooling
- Cooling:Central Air
- Heating:Baseboard, Electric
- Central air:Yes
Structure and exterior
- Roof:Asphalt, Fiberglass
- Year built:1994
- Building area:2,098 sq. ft.
- Lot area:0.4 Acres
- Architectural Style:Ranch
- Construction Materials:Vinyl Siding
- Exterior Features:Patio
- Foundation Description:Slab
- Levels:1 Story, 1 Story
Utilities
- Water:Public
- Sewer:Public Sewer
Finances and disclosures
- Price:$325,000
- Price per sq. ft.:$154.91
- Tax amount:$2,758 (2025)
Features and amenities
- Appliances:Dishwasher, Disposal, Microwave, Range, Refrigerator, Washer
- Laundry features:Dryer, Washer
- Pool features:Community, In Ground
Parking
- Parking description:Attached, Driveway, Garage
- Garage:Yes
- Garage spaces:2

New listings near 1020 Brittany Drive
- New
 $319,000Active3 beds 1 baths1,008 sq. ft.
101 Forest Hills Drive, Huron, OH 44839
MLS# 5257670Listed by: RE/MAX QUALITY REALTY - New
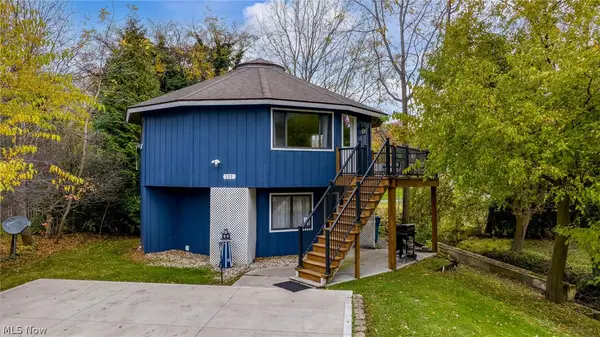 $299,000Active3 beds 2 baths1,348 sq. ft.
222 Fremont Avenue, Huron, OH 44839
MLS# 5257675Listed by: RE/MAX QUALITY REALTY - New
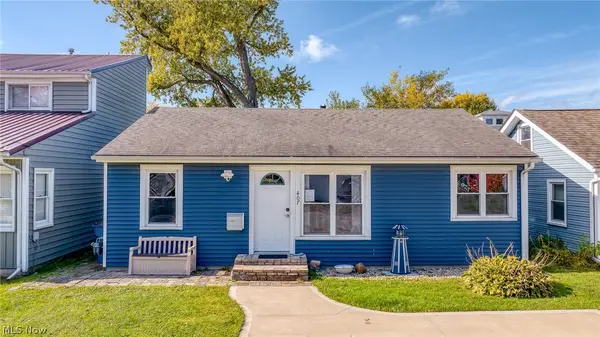 $389,000Active3 beds 1 baths884 sq. ft.
407 Munsee Place, Huron, OH 44839
MLS# 5257680Listed by: RE/MAX QUALITY REALTY  $388,900Active3 beds 3 baths1,866 sq. ft.
5021 Coventry Circle, Huron, OH 44839
MLS# 5256026Listed by: KELLER WILLIAMS CITYWIDE $499,900Active3 beds 2 baths2,016 sq. ft.
6025 Coventry Circle, Huron, OH 44839
MLS# 5253608Listed by: NORTH BAY REALTY, LLC.- Open Sun, 11am to 1pm
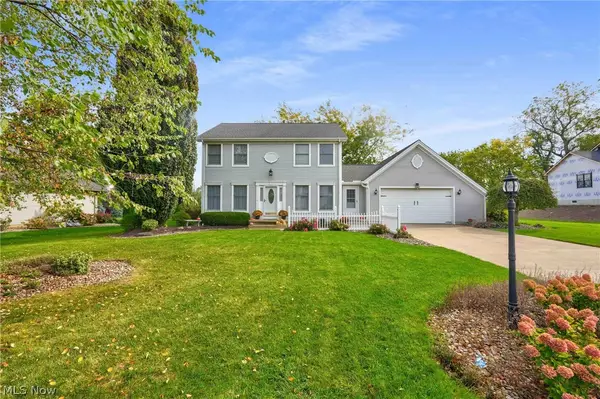 $429,000Active4 beds 3 baths2,832 sq. ft.
720 Tracht Meadows Drive, Huron, OH 44839
MLS# 5253819Listed by: CENTURY 21 DEPIERO & ASSOCIATES, INC. 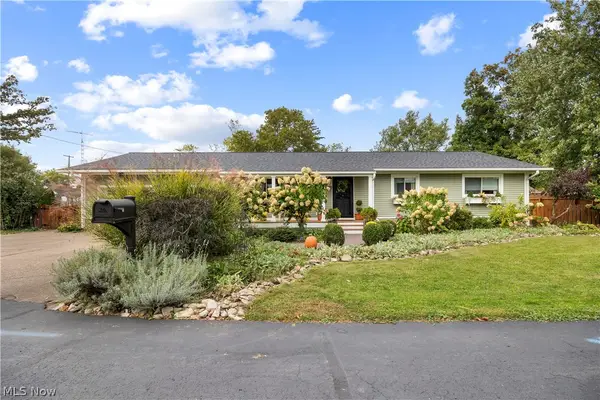 $345,000Activeundercontract4 beds 2 baths1,656 sq. ft.
207 Cincinnati Avenue, Huron, OH 44839
MLS# 5253531Listed by: RUSSELL REAL ESTATE SERVICES- Open Wed, 11:45am to 1pm
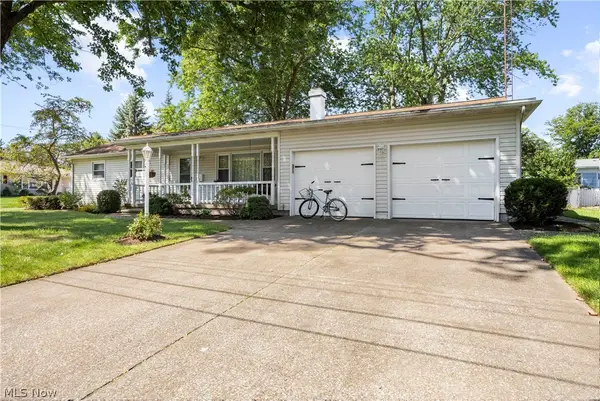 $319,900Active3 beds 2 baths1,803 sq. ft.
541 Lincoln Avenue, Huron, OH 44839
MLS# 5252661Listed by: RUSSELL REAL ESTATE SERVICES 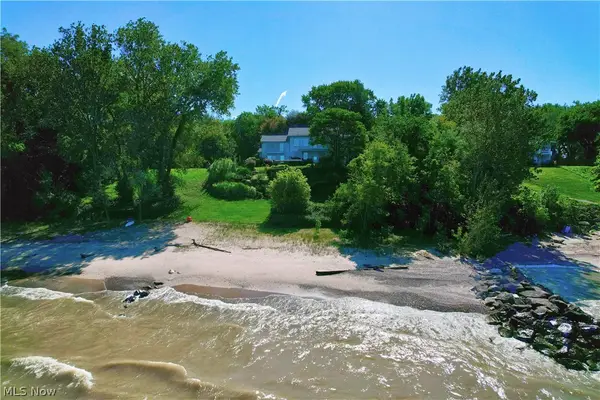 $2,250,000Active4 beds 4 baths3,862 sq. ft.
5007 Cleveland E Road, Huron, OH 44839
MLS# 5250998Listed by: TRUTH FIRST REALTY


Protect your home and budget from life's surprises with an Assurant Home Warranty, backed by a partner that supports you through every step of homeownership. Explore Plans.
© 2026 Better Homes and Gardens Real Estate LLC. An Anywhere Real Estate company. All rights reserved. Better Homes and Gardens® Real Estate is a registered trademark owned by Meredith Operations Corporation, licensed to Better Homes and Gardens Real Estate LLC and used with permission. Better Homes and Gardens Real Estate LLC fully supports the principles of the Fair Housing Act and the Equal Opportunity Act. Listing information is deemed reliable but is not guaranteed accurate.
Each office is independently owned and operated.
Any services or products provided by third parties are not provided by, affiliated with or related to Better Homes and Gardens Real Estate LLC, or its affiliated companies.