
218 Lisa Ann Drive, Huron, OH 44839
Local realty services provided by:Better Homes and Gardens Real Estate Central
Listed by: kerri a hensel
Office: simply better realty, llc.
MLS#:5233822
Source:OH_NORMLS
Price summary
- Price:$349,900
- Price per sq. ft.:$168.22
- Monthly HOA dues:$317
About this home
Welcome to easy, carefree living in the highly desirable Rivers Edge Condominium community! Offering the largest floor plan in the neighborhood, this impeccably maintained home features over 2,000 square feet of beautifully designed living space with 3 bedrooms, 2 full baths, a spacious sunroom, and an attached 2-car garage.
The open-concept layout is highlighted by soaring vaulted ceilings and a stunning great room featuring a gas fireplace surrounded by a dramatic wall of custom built-ins, creating an impressive focal point for everyday living and entertaining. Just beyond, the oversized sunroom is filled with natural light and accessed through elegant glass French doors, providing the perfect space to relax, read, or gather with friends. Step outside to the private patio and enjoy peaceful outdoor living with minimal maintenance.
The spacious Owner's Suite offers a large walk-in closet and private en-suite bath, while two additional bedrooms provide flexibility for guests, a home office, or hobbies.
Residents of Rivers Edge enjoy outstanding community amenities including a clubhouse and swimming pool. Conveniently located just minutes from downtown Huron, you'll love having easy access to the Huron Boat Basin, marinas, public boat ramp, Lake Erie beaches, parks, fishing pier, locally owned restaurants, coffee shops, ice cream, and everything this charming lakeside community has to offer. This is the perfect opportunity to enjoy low-maintenance living without sacrificing space, comfort, or location....
Contact an agent
Home facts
- Year built:1994
- Subdivision & Development:Rivers Edge
- Listing ID #:5233822
- Added:47 day(s) ago
- Updated:September 22, 2026 at 02:16 PM
Rooms and interior
- Bedrooms:3
- Total bathrooms:2
- Full bathrooms:2
- Rooms Total:5
- Kitchen Description:Dishwasher, Disposal, Microwave, Range, Refrigerator
- Living area:2,080 sq. ft.
Heating and cooling
- Cooling:Central Air
- Heating:Baseboard, Electric
- Central air:Yes
Structure and exterior
- Roof:Asphalt
- Year built:1994
- Building area:2,080 sq. ft.
- Lot area:0.37 Acres
- Architectural Style:Ranch
- Construction Materials:Brick, Vinyl Siding
- Exterior Features:Patio
- Foundation Description:Slab
- Levels:1 Story, 1 Story
Utilities
- Water:Public
- Sewer:Public Sewer
Finances and disclosures
- Price:$349,900
- Price per sq. ft.:$168.22
- Tax amount:$2,882 (2025)
Features and amenities
- Appliances:Dishwasher, Disposal, Microwave, Range, Refrigerator, Washer
- Laundry features:Dryer, Washer
- Pool features:Community, In Ground
Parking
- Parking description:Attached, Driveway, Garage
- Garage:Yes
- Garage spaces:2

New listings near 218 Lisa Ann Drive
- New
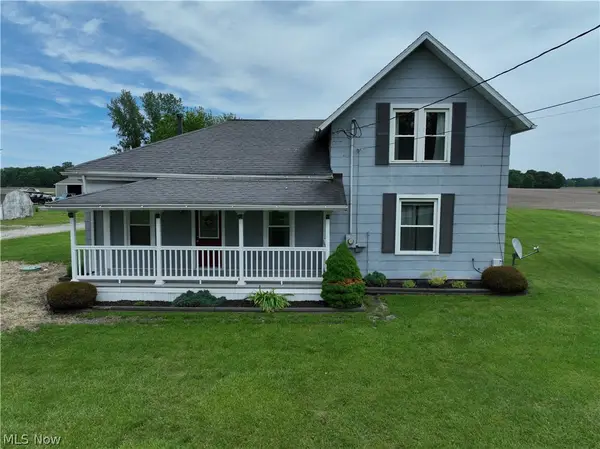 $265,000Active3 beds 2 baths
710 River Road, Huron, OH 44839
MLS# 5246434Listed by: COLDWELL BANKER SCHMIDT REALTY - New
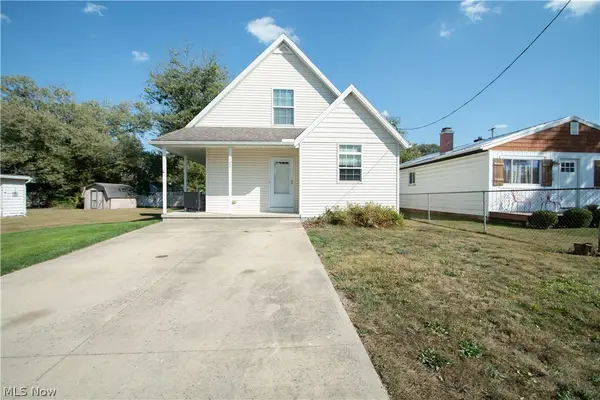 $245,000Active3 beds 2 baths
122 Atwood Place, Huron, OH 44839
MLS# 5246156Listed by: COLDWELL BANKER SCHMIDT REALTY - New
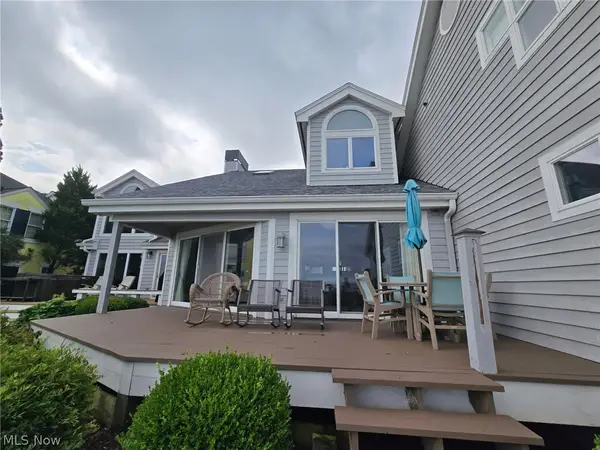 $850,000Active3 beds 3 baths
1144 By The Shores #B, Huron, OH 44839
MLS# 5238565Listed by: NORTH BAY REALTY, LLC. - New
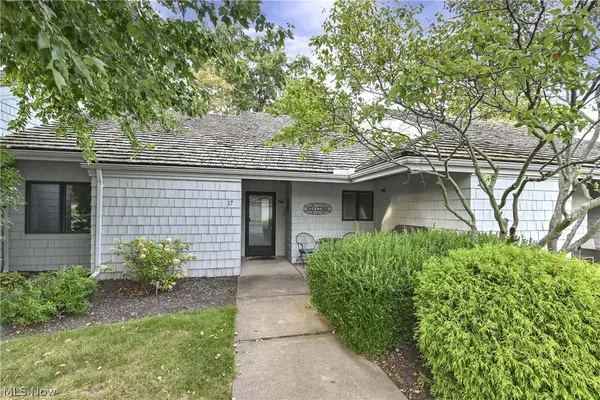 $470,000Active2 beds 2 baths1,136 sq. ft.
17 Sawmill Creek W Drive, Huron, OH 44839
MLS# 5245090Listed by: KELLER WILLIAMS CITYWIDE - Open Sat, 11am to 12:30pmNew
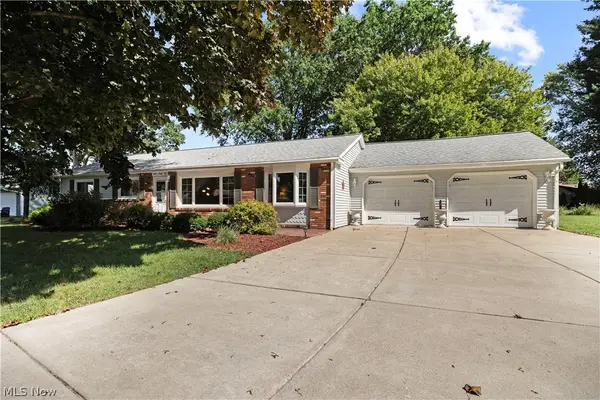 $299,000Active3 beds 1 baths1,458 sq. ft.
1232 Marina Drive, Huron, OH 44839
MLS# 5244023Listed by: RUSSELL REAL ESTATE SERVICES - New
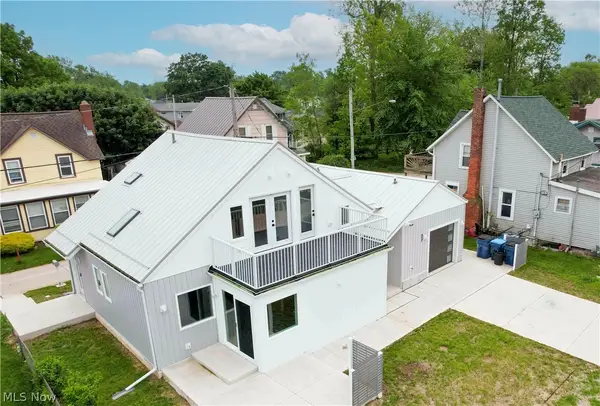 $599,000Active3 beds 3 baths
27 Oakwood Avenue, Huron, OH 44839
MLS# 5215805Listed by: THE HOLDEN AGENCY - New
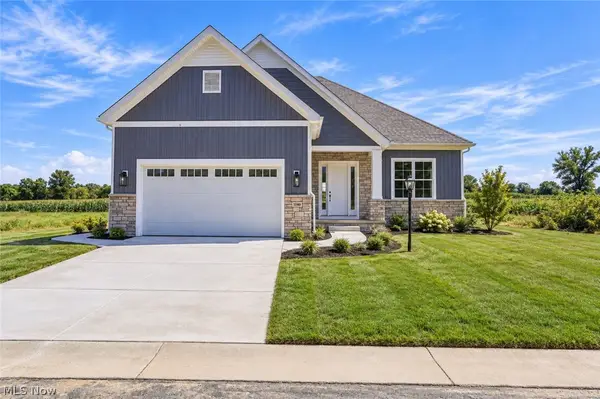 $749,000Active3 beds 3 baths2,859 sq. ft.
1140 Sheltered Brook Drive, Huron, OH 44839
MLS# 5244678Listed by: SIMPLY BETTER REALTY, LLC - New
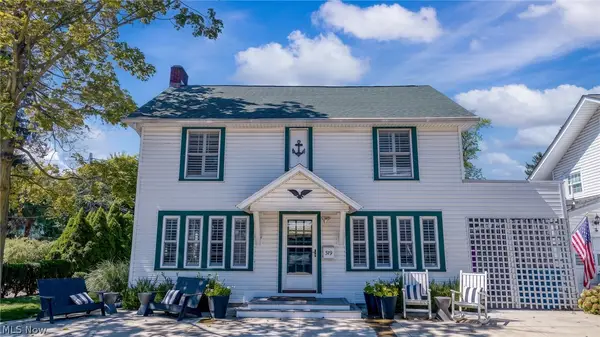 $735,000Active5 beds 5 baths
319 Seneca Avenue, Huron, OH 44839
MLS# 5243562Listed by: RE/MAX QUALITY REALTY  $459,900Active2 beds 2 baths1,928 sq. ft.
6027 Coventry Circle, Huron, OH 44839
MLS# 5243739Listed by: KELLER WILLIAMS CITYWIDE $465,000Active2 beds 2 baths1,978 sq. ft.
6020 Coventry Circle, Huron, OH 44839
MLS# 5242702Listed by: KELLER WILLIAMS CITYWIDE


Protect your home and budget from life's surprises with an Assurant Home Warranty, backed by a partner that supports you through every step of homeownership. Explore Plans.
© 2026 Better Homes and Gardens Real Estate LLC. An Anywhere Real Estate company. All rights reserved. Better Homes and Gardens® Real Estate is a registered trademark owned by Meredith Operations Corporation, licensed to Better Homes and Gardens Real Estate LLC and used with permission. Better Homes and Gardens Real Estate LLC fully supports the principles of the Fair Housing Act and the Equal Opportunity Act. Listing information is deemed reliable but is not guaranteed accurate.
Each office is independently owned and operated.
Any services or products provided by third parties are not provided by, affiliated with or related to Better Homes and Gardens Real Estate LLC, or its affiliated companies.