
303 Portland Drive, Huron, OH 44839
Local realty services provided by:Better Homes and Gardens Real Estate Central
Listed by: kerri a hensel
Office: simply better realty, llc.
MLS#:5232580
Source:OH_NORMLS
Price summary
- Price:$369,000
- Price per sq. ft.:$218.6
About this home
LOCATION, LOCATION, LOCATION! Just one block from the shores of Lake Erie, this beautifully renovated home offers the perfect blend of modern style, coastal charm, and exceptional investment potential. Whether you're looking for a year-round residence, vacation getaway, or income-producing property, this home checks every box.
The open-concept main living area has been completely transformed with raised ceilings and the removal of walls, creating a bright, airy space that's ideal for everyday living and entertaining. The stunning kitchen features granite countertops, custom cabinetry, stainless steel appliances, a large center island with seating, and flows seamlessly into the spacious Great Room and dining area.
The private Owner's Suite offers a true retreat with an added en suite bath and walk-in closet. The lower-level family room with its cozy brick fireplace provides additional living space, while the sun-filled three-season room is the perfect place to relax with your morning coffee or unwind after a day at the lake.
Step outside to enjoy the large, fenced backyard and an attractive paver patio perfect for outdoor dining, entertaining, or simply enjoying the peaceful surroundings. Peekaboo views of Lake Erie add to the appeal, and the home's exceptional location puts you just moments from beaches, parks, marinas, restaurants, and all that Huron's charming waterfront community has to offer.
Currently operating as a successful Airbnb, this property includes a coveted transient rental license that transfers to the new owner, making it a rare opportunity in today's market. The home may be purchased completely furnished and turnkey, allowing you to begin enjoying it, or generating rental income, from day one. Whether you're searching for a personal vacation retreat with income potential to help offset ownership costs or a proven short-term rental investment, this property offers an opportunity that's difficult to find!...
Contact an agent
Home facts
- Year built:1968
- Subdivision & Development:Colonial Colony
- Listing ID #:5232580
- Added:54 day(s) ago
- Updated:September 24, 2026 at 08:25 AM
Rooms and interior
- Bedrooms:3
- Total bathrooms:3
- Full bathrooms:2
- Half bathrooms:1
- Rooms Total:7
- Kitchen Description:Dishwasher, Disposal, Microwave, Range, Refrigerator
- Basement:Yes
- Basement Description:Partially Furnished, Sump Pump
- Living area:1,688 sq. ft.
Heating and cooling
- Cooling:Central Air
- Heating:Fireplaces, Forced Air, Gas
- Central air:Yes
Structure and exterior
- Roof:Asphalt
- Year built:1968
- Building area:1,688 sq. ft.
- Lot area:0.22 Acres
- Construction Materials:Vinyl Siding
- Exterior Features:Patio, Porch
Utilities
- Water:Public
- Sewer:Public Sewer
Finances and disclosures
- Price:$369,000
- Price per sq. ft.:$218.6
- Tax amount:$3,254 (2025)
Features and amenities
- Appliances:Dishwasher, Disposal, Microwave, Range, Refrigerator, Washer
- Laundry features:Dryer, Washer
Parking
- Parking description:Attached, Garage
- Garage:Yes
- Garage spaces:2

New listings near 303 Portland Drive
- New
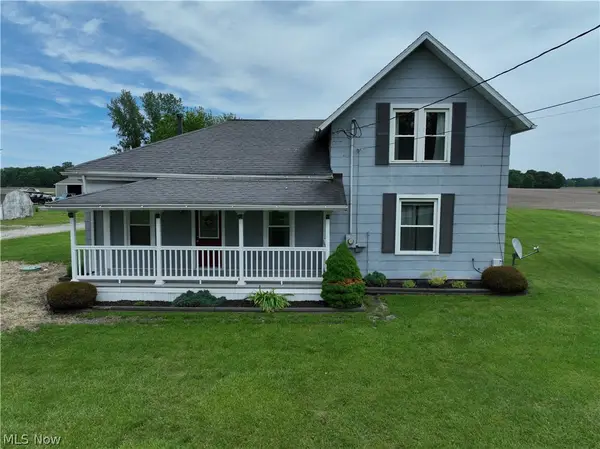 $265,000Active3 beds 2 baths
710 River Road, Huron, OH 44839
MLS# 5246434Listed by: COLDWELL BANKER SCHMIDT REALTY - New
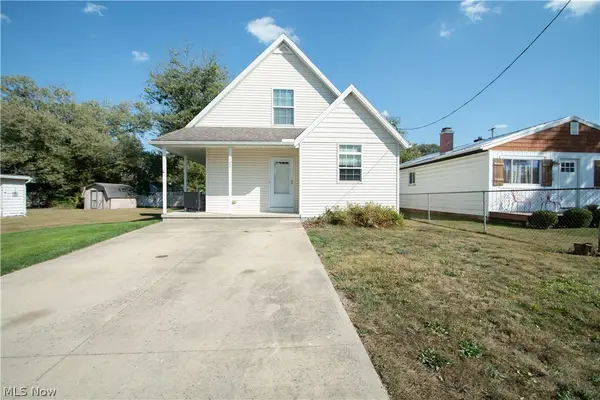 $245,000Active3 beds 2 baths
122 Atwood Place, Huron, OH 44839
MLS# 5246156Listed by: COLDWELL BANKER SCHMIDT REALTY - New
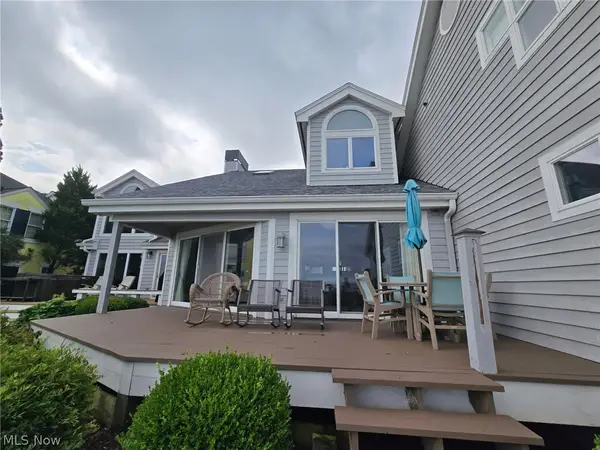 $850,000Active3 beds 3 baths
1144 By The Shores #B, Huron, OH 44839
MLS# 5238565Listed by: NORTH BAY REALTY, LLC. - New
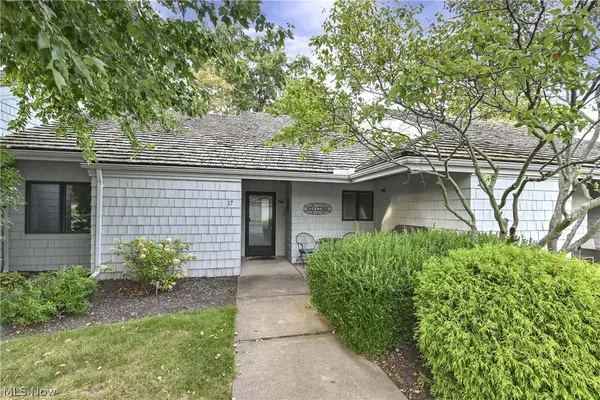 $470,000Active2 beds 2 baths1,136 sq. ft.
17 Sawmill Creek W Drive, Huron, OH 44839
MLS# 5245090Listed by: KELLER WILLIAMS CITYWIDE - Open Sat, 11am to 12:30pmNew
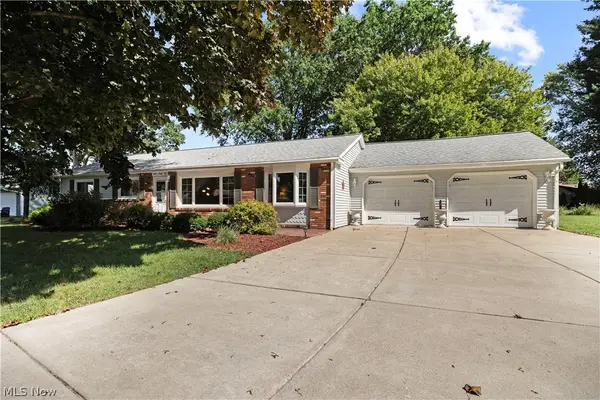 $299,000Active3 beds 1 baths1,458 sq. ft.
1232 Marina Drive, Huron, OH 44839
MLS# 5244023Listed by: RUSSELL REAL ESTATE SERVICES - New
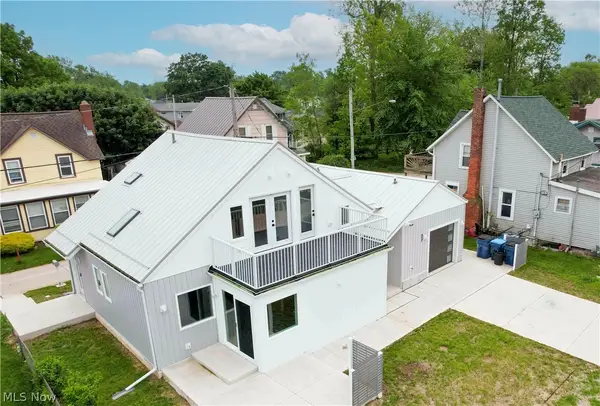 $599,000Active3 beds 3 baths
27 Oakwood Avenue, Huron, OH 44839
MLS# 5215805Listed by: THE HOLDEN AGENCY - New
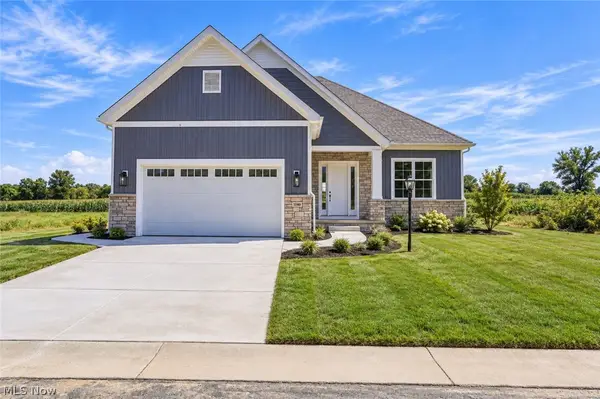 $749,000Active3 beds 3 baths2,859 sq. ft.
1140 Sheltered Brook Drive, Huron, OH 44839
MLS# 5244678Listed by: SIMPLY BETTER REALTY, LLC - Open Sun, 1 to 2:30pm
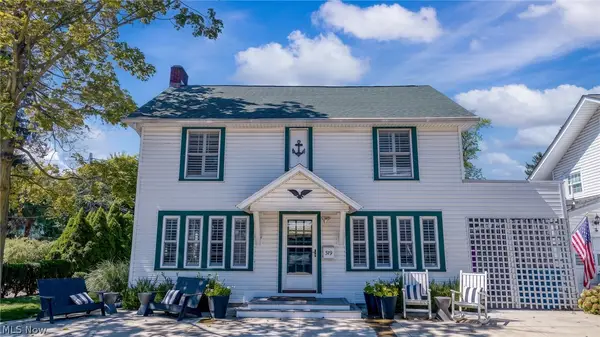 $735,000Active5 beds 5 baths
319 Seneca Avenue, Huron, OH 44839
MLS# 5243562Listed by: RE/MAX QUALITY REALTY  $459,900Active2 beds 2 baths1,928 sq. ft.
6027 Coventry Circle, Huron, OH 44839
MLS# 5243739Listed by: KELLER WILLIAMS CITYWIDE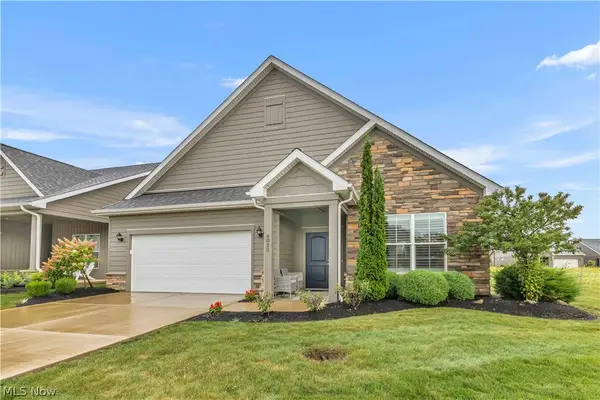 $465,000Active2 beds 2 baths1,978 sq. ft.
6020 Coventry Circle, Huron, OH 44839
MLS# 5242702Listed by: KELLER WILLIAMS CITYWIDE


Protect your home and budget from life's surprises with an Assurant Home Warranty, backed by a partner that supports you through every step of homeownership. Explore Plans.
© 2026 Better Homes and Gardens Real Estate LLC. An Anywhere Real Estate company. All rights reserved. Better Homes and Gardens® Real Estate is a registered trademark owned by Meredith Operations Corporation, licensed to Better Homes and Gardens Real Estate LLC and used with permission. Better Homes and Gardens Real Estate LLC fully supports the principles of the Fair Housing Act and the Equal Opportunity Act. Listing information is deemed reliable but is not guaranteed accurate.
Each office is independently owned and operated.
Any services or products provided by third parties are not provided by, affiliated with or related to Better Homes and Gardens Real Estate LLC, or its affiliated companies.