
6694 Beverly May Drive, Independence, OH 44131
Local realty services provided by:Better Homes and Gardens Real Estate Central
Listed by: rebecca l dimatteo
Office: re/max above & beyond
MLS#:5225685
Source:OH_NORMLS
Price summary
- Price:$399,900
- Price per sq. ft.:$83.49
About this home
Welcome home to this charming brick ranch in the heart of Independence! This well-maintained home offers 3 bedrooms and 2.5 baths with a spacious and functional layout designed for comfortable everyday living. The kitchen features a center island with a cooktop, making meal preparation and entertaining easy. Gather with family and friends in the cozy great room, complete with a huge wood-burning fireplace, or enjoy meals in the formal dining room. The great room opens to a large sunroom equipped with a gas heater, allowing you to enjoy the space comfortably throughout the year. The full unfinished basement provides endless possibilities, featuring a wood-burning stove for added warmth and the potential to create additional living space while still offering abundant storage. A convenient first-floor laundry room includes electric hookups for your washer and dryer. Additional highlights include a whole-house fan and a newer central air conditioning unit. Relax on the back patio and take in the beautiful shaded setting, perfect for morning coffee or evening gatherings. Don't miss the opportunity to make this inviting ranch your next home!...
Contact an agent
Home facts
- Year built:1977
- Subdivision & Development:Beverly May Drive/Independence
- Listing ID #:5225685
- Added:48 day(s) ago
- Updated:August 26, 2026 at 08:13 AM
Rooms and interior
- Bedrooms:3
- Total bathrooms:3
- Full bathrooms:2
- Half bathrooms:1
- Rooms Total:8
- Kitchen Description:Built In Oven, Cooktop, Dishwasher, Microwave
- Basement:Yes
- Basement Description:Full, Unfinished
- Living area:4,790 sq. ft.
Heating and cooling
- Cooling:Central Air
- Heating:Fireplaces, Hot Water, Steam
- Central air:Yes
Structure and exterior
- Roof:Shingle
- Year built:1977
- Building area:4,790 sq. ft.
- Lot area:0.29 Acres
- Architectural Style:Ranch
- Construction Materials:Brick
- Exterior Features:Patio
- Levels:1 Story, 1 Story
Utilities
- Water:Public
- Sewer:Public Sewer
Finances and disclosures
- Price:$399,900
- Price per sq. ft.:$83.49
- Tax amount:$5,977 (2025)
Features and amenities
- Appliances:Cooktop, Dishwasher, Microwave
Parking
- Parking description:Attached, Garage, Paved
- Garage:Yes
- Garage spaces:2

New listings near 6694 Beverly May Drive
- New
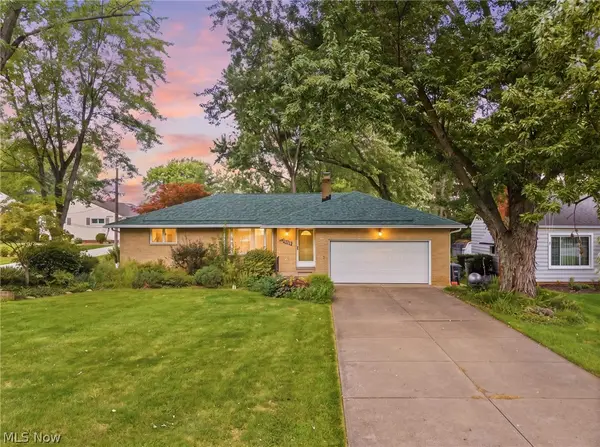 $389,000Active3 beds 3 baths2,017 sq. ft.
6217 Brookside Road, Independence, OH 44131
MLS# 5237809Listed by: RE/MAX ABOVE & BEYOND - New
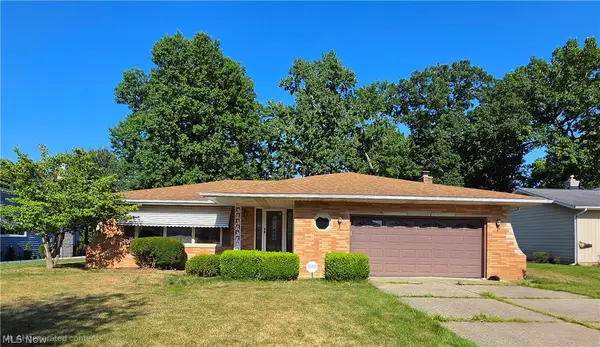 $369,000Active4 beds 2 baths2,141 sq. ft.
6413 Gale Drive, Independence, OH 44131
MLS# 5236998Listed by: EXP REALTY, LLC. - Open Wed, 6 to 7:30pm
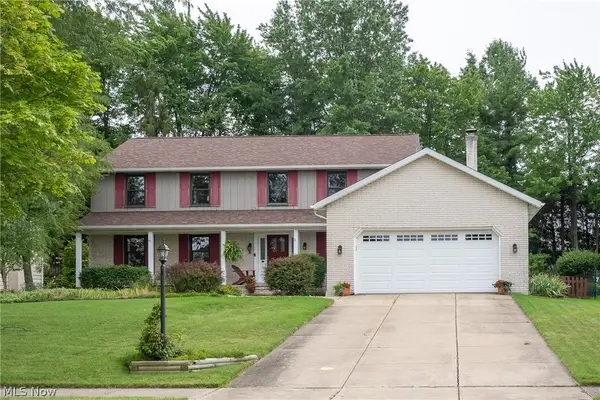 $529,900Active4 beds 3 baths4,088 sq. ft.
6672 Beverly May Drive, Independence, OH 44131
MLS# 5236668Listed by: CENTURY 21 DEPIERO & ASSOCIATES, INC.  $449,900Pending3 beds 3 baths2,780 sq. ft.
7288 Rita Drive, Independence, OH 44131
MLS# 5233444Listed by: BERKSHIRE HATHAWAY HOMESERVICES PROFESSIONAL REALTY $399,900Pending4 beds 2 baths2,040 sq. ft.
7250 Brecksville Road, Independence, OH 44131
MLS# 5229844Listed by: KELLER WILLIAMS ELEVATE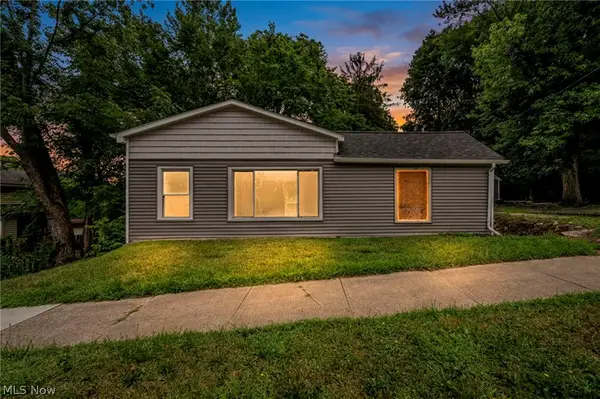 $189,999Active3 beds 2 baths1,976 sq. ft.
6419 Brecksville Road, Independence, OH 44131
MLS# 5230495Listed by: OHIO BROKER DIRECT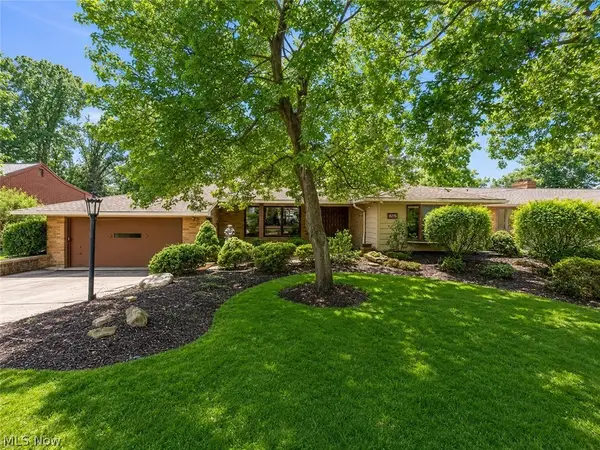 $525,000Active3 beds 3 baths3,484 sq. ft.
6125 Hillside Road, Independence, OH 44131
MLS# 5225688Listed by: KELLER WILLIAMS ELEVATE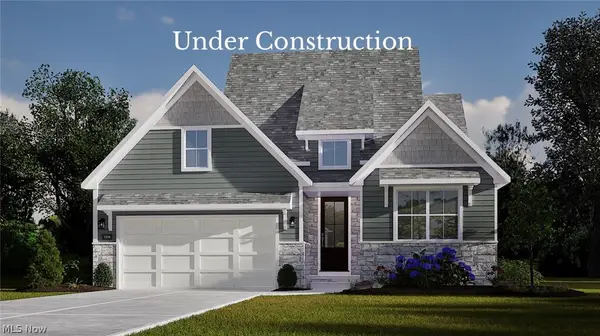 $799,900Active3 beds 3 baths2,212 sq. ft.
7157 Concordia Drive, Independence, OH 44131
MLS# 5205203Listed by: BERKSHIRE HATHAWAY HOMESERVICES STOUFFER REALTY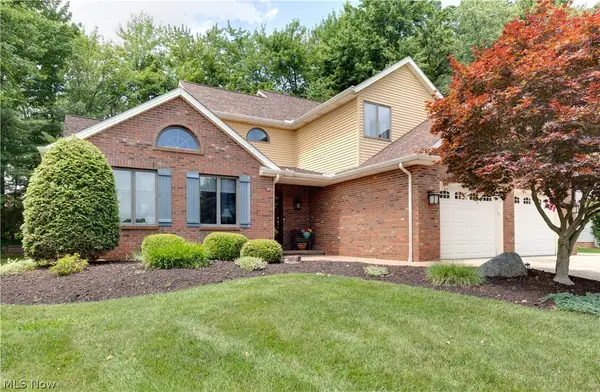 $540,000Pending4 beds 4 baths2,726 sq. ft.
6974 N Renwood Road, Independence, OH 44131
MLS# 5224377Listed by: RUSSELL REAL ESTATE SERVICES


Protect your home and budget from life's surprises with an Assurant Home Warranty, backed by a partner that supports you through every step of homeownership. Explore Plans.
© 2026 Better Homes and Gardens Real Estate LLC. An Anywhere Real Estate company. All rights reserved. Better Homes and Gardens® Real Estate is a registered trademark owned by Meredith Operations Corporation, licensed to Better Homes and Gardens Real Estate LLC and used with permission. Better Homes and Gardens Real Estate LLC fully supports the principles of the Fair Housing Act and the Equal Opportunity Act. Listing information is deemed reliable but is not guaranteed accurate.
Each office is independently owned and operated.
Any services or products provided by third parties are not provided by, affiliated with or related to Better Homes and Gardens Real Estate LLC, or its affiliated companies.