
21 Township Road 1330, Ironton, OH 45638
Local realty services provided by:Better Homes and Gardens Real Estate Central
21 Township Road 1330,Ironton, OH 45638
$429,900
- 4 Beds
- 3 Baths
- 3,828 sq. ft.
- Single family
- Active
Listed by: todd nelson
Office: old colony realtors huntington
MLS#:185377
Source:WV_HBR
Price summary
- Price:$429,900
- Price per sq. ft.:$112.3
About this home
Ironton Area! Sunshine, hardwood, and space for everyone! This brick home with 4 bedrooms and 3 full baths opens with gleaming hardwood floors, soaring vaulted ceilings, and big, beautiful windows that fill the rooms with natural light. The kitchen has warm oak cabinetry and comes with all the appliances, and a bar opening connects it to the cozy gathering room that offers a gas log fireplace, so the cook never misses the fun. A sunroom on the main level offers a place to get away. The finished lower level adds two more bedrooms, a full bath, a game room with a dining area, and a wet bar that flows right into a four-season sunroom that has mini split to let you enjoy the outdoors in any season. It’s a dream setup for hosting! Out back, a large deck overlooks the yard with plenty of room to play, or garden. There’s also a laundry area on each level, a water filtering system, an attached 2-car garage, a storage shed, and a permanently installed generator. 12 Month Guard Home Warranty Included! (Square footage includes finished space in basement)....
Contact an agent
Home facts
- Year built:1991
- Listing ID #:185377
- Added:1 day(s) ago
- Updated:November 08, 2026 at 03:45 PM
Rooms and interior
- Bedrooms:4
- Total bathrooms:3
- Full bathrooms:3
- Flooring:Vinyl, Wood
- Dining Description:On Level 1
- Kitchen Description:Countertop Range, Dishwasher, Microwave, On Level 1, Refrigerator, Wall Oven
- Basement Description:Basement, Full, Fully Finished, Walk-Out
- Living area:3,828 sq. ft.
Heating and cooling
- Cooling:Central Air
- Heating:Heat Pump
Structure and exterior
- Roof:Shingles
- Year built:1991
- Building area:3,828 sq. ft.
- Lot area:1.01 Acres
- Lot Features:Combo
- Architectural Style:One Story
- Construction Materials:Brick, Vinyl
- Exterior Features:Deck, Porch, Storage Shed/Out Building
- Levels:1 Story
Schools
- High school:Rock Hill
- Middle school:Rock Hill
- Elementary school:Rock Hill
Utilities
- Water:Public Water
- Sewer:Aeration System
Finances and disclosures
- Price:$429,900
- Price per sq. ft.:$112.3
Features and amenities
- Appliances:Dryer, Microwave, Refrigerator
- Laundry features:Dryer, Washer, Washer/Dryer Connection
- Amenities:Insulated Windows, Wet Bar
Parking
- Parking description:2 Car Parking, 3 or More Car Parking, Attached Garage, Off-Street Parking
New listings near 21 Township Road 1330
- New
 $675,000Active-- beds 2 baths1,800 sq. ft.
2914 S 4th Street, Ironton, OH 45638
MLS# 185369Listed by: M & M REALTY SERVICES, INC - New
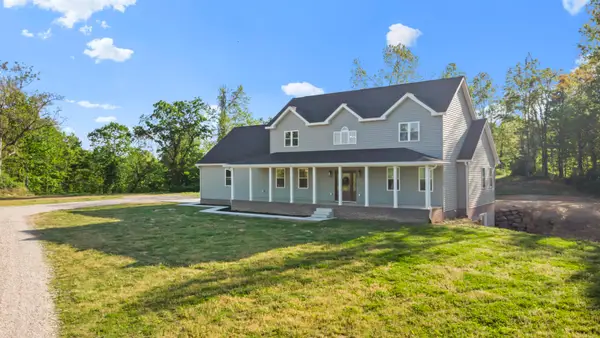 $549,900Active4 beds 4 baths2,847 sq. ft.
80 PRIVATE ROAD 270, IRONTON, OH 45638
MLS# 185333Listed by: BUNCH REAL ESTATE ASSOCIATES 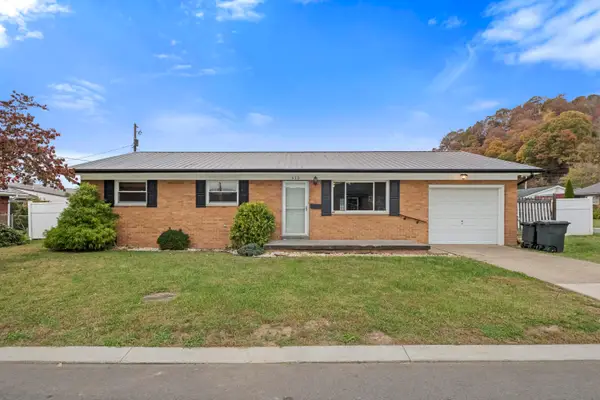 $185,000Pending3 beds 1 baths1,134 sq. ft.
615 Jeannine Street, Ironton, OH 45638
MLS# 185328Listed by: BUNCH REAL ESTATE ASSOCIATES- $185,000Pending3 beds 1 baths1,134 sq. ft.
615 Jeannine Street, Ironton, OH 45638
MLS# 185328Listed by: BUNCH REAL ESTATE ASSOCIATES - New
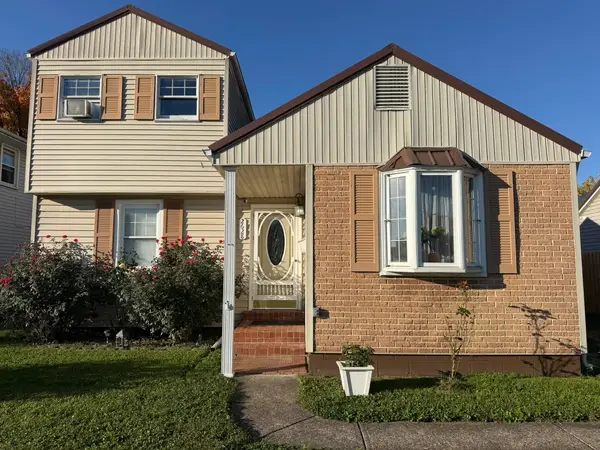 $184,500Active3 beds 3 baths1,308 sq. ft.
2628 S 7th Street, Ironton, OH 45638
MLS# 185321Listed by: CENTURY 21 ADVANTAGE REALTY 02 - New
 $160,000Active3 beds 1 baths1,326 sq. ft.
417 Wyanoke St, Ironton, OH 45638
MLS# 185288Listed by: CENTURY 21 EXCELLENCE REALTY 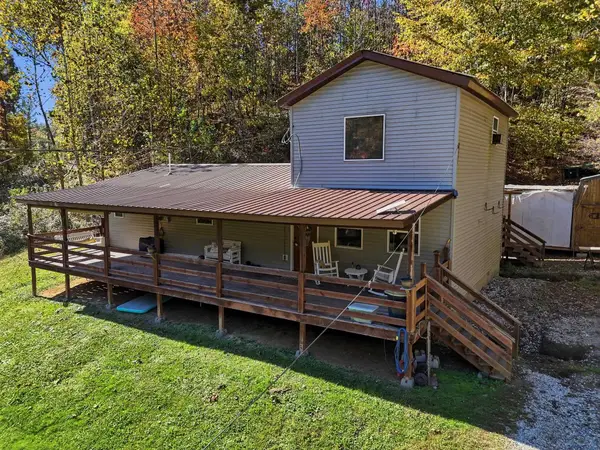 $199,900Active2 beds 1 baths1,536 sq. ft.
1373 Township Road, Ironton, OH 45638
MLS# 185258Listed by: THOMAS REALTY COMPANY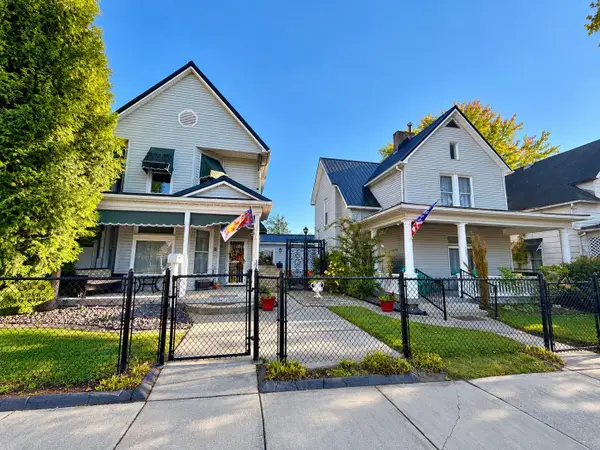 $299,000Active4 beds 4 baths2,931 sq. ft.
324 Neal Ave, Ironton, OH 45638
MLS# 185245Listed by: PRIME REALTY $219,000Active3 beds 2 baths1,392 sq. ft.
321 Etna street, Ironton, OH 45638
MLS# 185214Listed by: BUNCH REAL ESTATE ASSOCIATES


Protect your home and budget from life's surprises with an Assurant Home Warranty, backed by a partner that supports you through every step of homeownership. Explore Plans.
© 2026 Better Homes and Gardens Real Estate LLC. An Anywhere Real Estate company. All rights reserved. Better Homes and Gardens® Real Estate is a registered trademark owned by Meredith Operations Corporation, licensed to Better Homes and Gardens Real Estate LLC and used with permission. Better Homes and Gardens Real Estate LLC fully supports the principles of the Fair Housing Act and the Equal Opportunity Act. Listing information is deemed reliable but is not guaranteed accurate.
Each office is independently owned and operated.
Any services or products provided by third parties are not provided by, affiliated with or related to Better Homes and Gardens Real Estate LLC, or its affiliated companies.