
2303 S 12th Street, Ironton, OH 45638
Local realty services provided by:Better Homes and Gardens Real Estate Central
2303 S 12th Street,Ironton, OH 45638
$129,000
- 2 Beds
- 2 Baths
- 1,500 sq. ft.
- Single family
- Active
Listed by: meredith ferry
Office: bunch real estate associates
MLS#:184519
Source:WV_HBR
Price summary
- Price:$129,000
- Price per sq. ft.:$86
About this home
Welcome to 2303 S 12th Street! This adorable home offers comfortable living with plenty of potential! Inside, you'll find laminate flooring throughout and two spacious bedrooms, an updated bathroom, and cozy living room. One of the standout features is the garage with a large living space above, offering endless possibilities. This additional space could potentially be transformed into an apartment, guest suite, or Airbnb, providing an opportunity for additional income or flexible living arrangements. Whether you're looking for a starter home or an investment opportunity, this property is worth a look!
Contact an agent
Home facts
- Year built:1952
- Listing ID #:184519
- Added:47 day(s) ago
- Updated:September 18, 2026 at 02:46 PM
Rooms and interior
- Bedrooms:2
- Total bathrooms:2
- Full bathrooms:2
- Flooring:Laminate
- Dining Description:On Level 1
- Kitchen Description:On Level 1
- Basement Description:Crawl Space
- Living area:1,500 sq. ft.
Heating and cooling
- Cooling:Window Unit(s)
- Heating:Wall Unit(s)
Structure and exterior
- Roof:Shingles
- Year built:1952
- Building area:1,500 sq. ft.
- Lot area:0.09 Acres
- Lot Features:Rolling, Sloping
- Architectural Style:One Story
- Construction Materials:Vinyl
- Foundation Description:Crawl Space
- Levels:1 Story
Utilities
- Water:Public Water
- Sewer:Public Sewer
Finances and disclosures
- Price:$129,000
- Price per sq. ft.:$86
Features and amenities
- Amenities:Second Living Quarters
Parking
- Parking description:1 Car Parking, Detached Garage
New listings near 2303 S 12th Street
- New
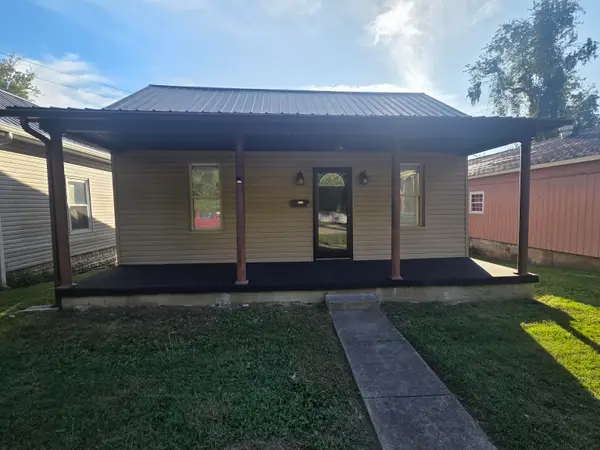 $125,000Active2 beds 1 baths864 sq. ft.
520 South 10th Street, Ironton, OH 45638
MLS# 184909Listed by: CENTURY 21 HOMES AND LAND - New
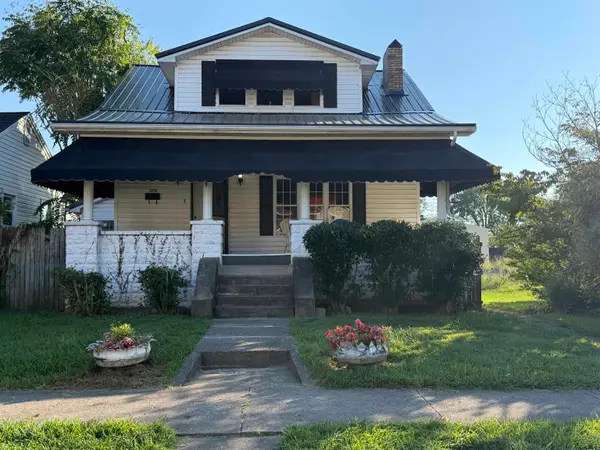 $139,900Active3 beds 2 baths1,248 sq. ft.
1310 North Third St, Ironton, OH 45638-1773
MLS# 184877Listed by: CENTURY 21 ADVANTAGE REALTY 02 - New
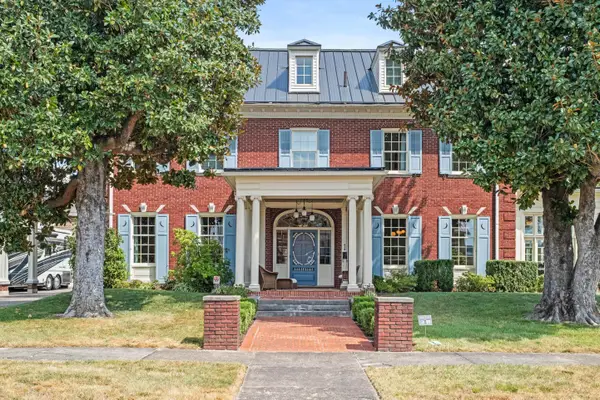 $959,900Active-- beds 4 baths7,761 sq. ft.
419 S. 5th Street, Ironton, OH 45638
MLS# 184875Listed by: REMAX REALTY CONNECTION OF THE TRI-STATE - New
 $209,900Active3 beds 2 baths1,560 sq. ft.
418 Delaware Street, ironton, OH 45638
MLS# 184871Listed by: EXP REALTY LLC, OHIO  $249,000Active3 beds 2 baths1,992 sq. ft.
1908 So 9th St, Ironton, OH 45638
MLS# 184820Listed by: M & M REALTY SERVICES, INC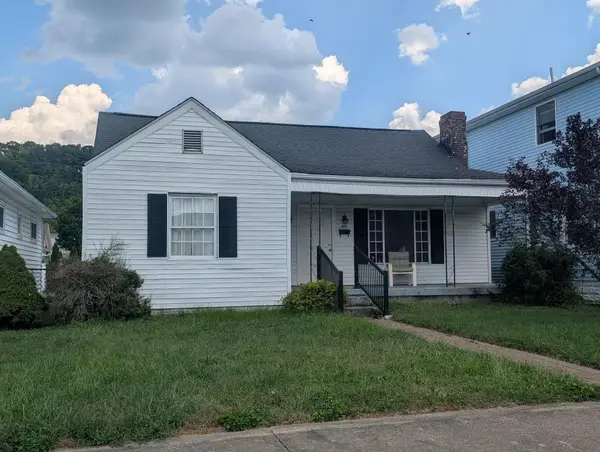 $89,900Active2 beds 1 baths1,043 sq. ft.
2315 S 9th Street, Ironton, OH 45638
MLS# 184810Listed by: MURDOCK REALTY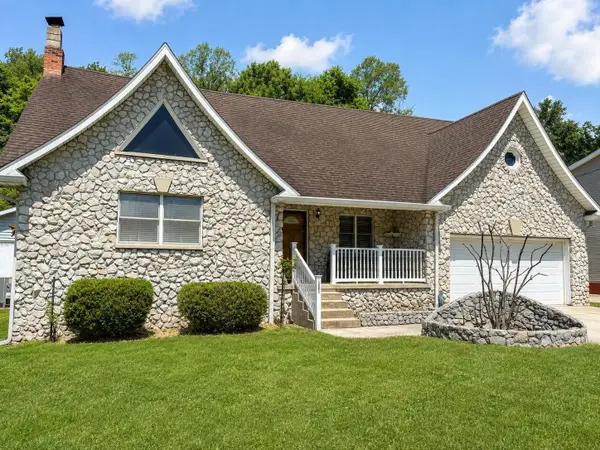 $259,900Active4 beds 3 baths2,200 sq. ft.
1820 Campbell Drive, Ironton, OH 45638
MLS# 184775Listed by: CENTURY 21 HOMES AND LAND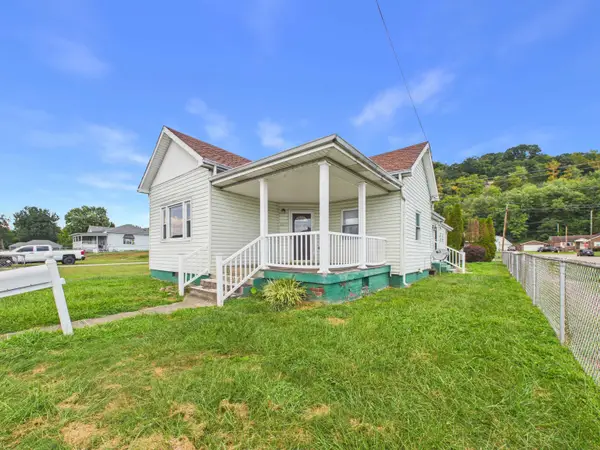 $139,900Active3 beds 2 baths1,249 sq. ft.
1023 South 9th Street, Ironton, OH 45638
MLS# 184772Listed by: BUNCH REAL ESTATE ASSOCIATES $229,000Active2 beds 2 baths1,537 sq. ft.
45 Private Dr 5713 St Rt 243, Ironton, OH 45638
MLS# 184771Listed by: M & M REALTY SERVICES, INC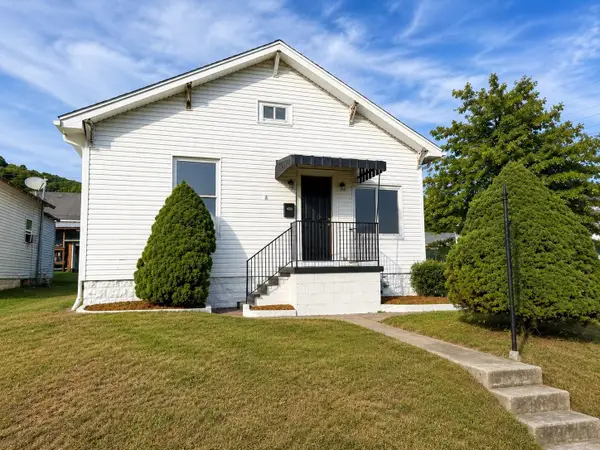 $119,900Active2 beds 1 baths1,068 sq. ft.
2437 S 11th Street, ironton, OH 45638
MLS# 61179Listed by: CENTURY 21 HOMES & LAND


Protect your home and budget from life's surprises with an Assurant Home Warranty, backed by a partner that supports you through every step of homeownership. Explore Plans.
© 2026 Better Homes and Gardens Real Estate LLC. An Anywhere Real Estate company. All rights reserved. Better Homes and Gardens® Real Estate is a registered trademark owned by Meredith Operations Corporation, licensed to Better Homes and Gardens Real Estate LLC and used with permission. Better Homes and Gardens Real Estate LLC fully supports the principles of the Fair Housing Act and the Equal Opportunity Act. Listing information is deemed reliable but is not guaranteed accurate.
Each office is independently owned and operated.
Any services or products provided by third parties are not provided by, affiliated with or related to Better Homes and Gardens Real Estate LLC, or its affiliated companies.