
33 Private Dr 5713 St Rt 243, Ironton, OH 45638
Local realty services provided by:Better Homes and Gardens Real Estate Central
33 Private Dr 5713 St Rt 243,Ironton, OH 45638
$138,000
- 3 Beds
- 1 Baths
- 1,188 sq. ft.
- Single family
- Active
Listed by: katie ford
Office: m & m realty services, inc
MLS#:184945
Source:WV_HBR
Price summary
- Price:$138,000
- Price per sq. ft.:$116.16
About this home
Enjoy peaceful country living in this charming home surrounded by mature trees and beautiful landscaping. The inviting screened-in porch is perfect for relaxing, entertaining, or enjoying the quiet surroundings. With its attractive stone exterior, spacious yard, and warm, comfortable atmosphere, this property offers a wonderful place to slow down and feel at home. Dawson Bryant School District.
Contact an agent
Home facts
- Year built:1966
- Listing ID #:184945
- Added:1 day(s) ago
- Updated:September 22, 2026 at 12:06 AM
Rooms and interior
- Bedrooms:3
- Total bathrooms:1
- Full bathrooms:1
- Flooring:Wall-to-Wall Carpet, Wood
- Kitchen Description:Dishwasher, Disposal, Range/Oven, Refrigerator
- Basement Description:Crawl Space
- Living area:1,188 sq. ft.
Heating and cooling
- Cooling:Ceiling Fan(s), Window Unit(s)
- Heating:Baseboard(s), Central Electric, Propane
Structure and exterior
- Roof:Metal
- Year built:1966
- Building area:1,188 sq. ft.
- Lot area:0.42 Acres
- Lot Features:Level, Sloping
- Architectural Style:Ranch
- Exterior Features:Screened Deck/Patio, Storage Shed/Out Building
- Foundation Description:Crawl Space
Schools
- High school:Dawson Bryant
- Middle school:Dawson Bryant
- Elementary school:Dawson Bryant
Utilities
- Water:Public Water
- Sewer:Septic
Finances and disclosures
- Price:$138,000
- Price per sq. ft.:$116.16
Features and amenities
- Appliances:Dryer, Refrigerator
- Laundry features:Dryer, Washer
New listings near 33 Private Dr 5713 St Rt 243
- New
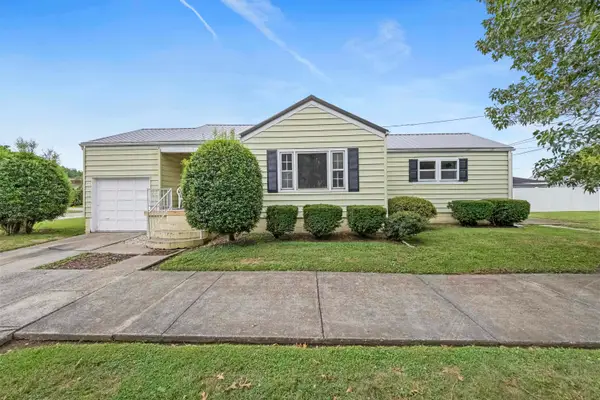 $189,900Active3 beds 1 baths1,026 sq. ft.
922 Pleasant Street, Ironton, OH 45638
MLS# 184933Listed by: BUNCH REAL ESTATE ASSOCIATES - New
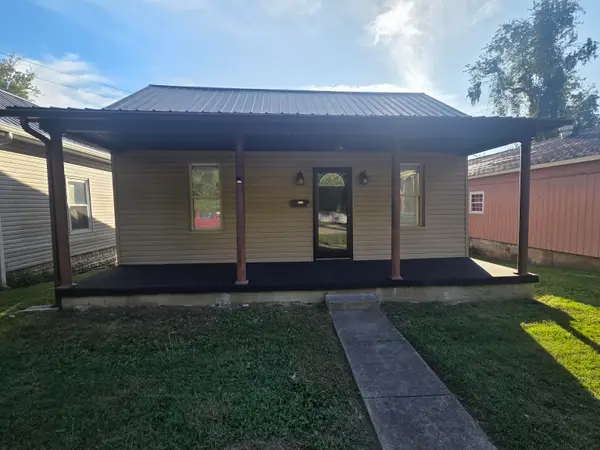 $125,000Active2 beds 1 baths864 sq. ft.
520 South 10th Street, Ironton, OH 45638
MLS# 184909Listed by: CENTURY 21 HOMES AND LAND - New
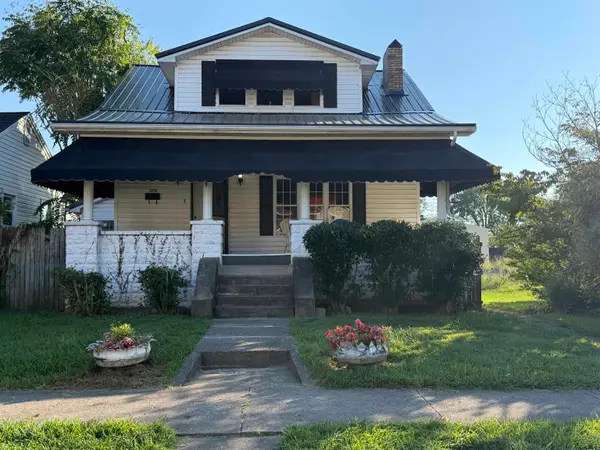 $139,900Active3 beds 2 baths1,248 sq. ft.
1310 North Third St, Ironton, OH 45638-1773
MLS# 184877Listed by: CENTURY 21 ADVANTAGE REALTY 02 - New
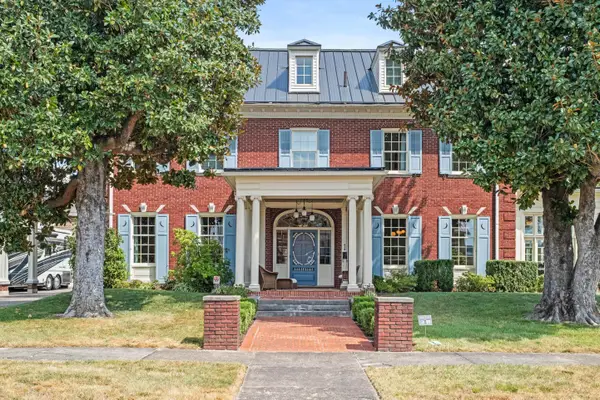 $959,900Active-- beds 4 baths7,761 sq. ft.
419 S. 5th Street, Ironton, OH 45638
MLS# 184875Listed by: REMAX REALTY CONNECTION OF THE TRI-STATE - New
 $209,900Active3 beds 2 baths1,560 sq. ft.
418 Delaware Street, ironton, OH 45638
MLS# 184871Listed by: EXP REALTY LLC, OHIO  $249,000Active3 beds 2 baths1,992 sq. ft.
1908 So 9th St, Ironton, OH 45638
MLS# 184820Listed by: M & M REALTY SERVICES, INC $89,900Active2 beds 1 baths1,043 sq. ft.
2315 S 9th Street, ironton, OH 45638
MLS# 61214Listed by: MURDOCK REALTY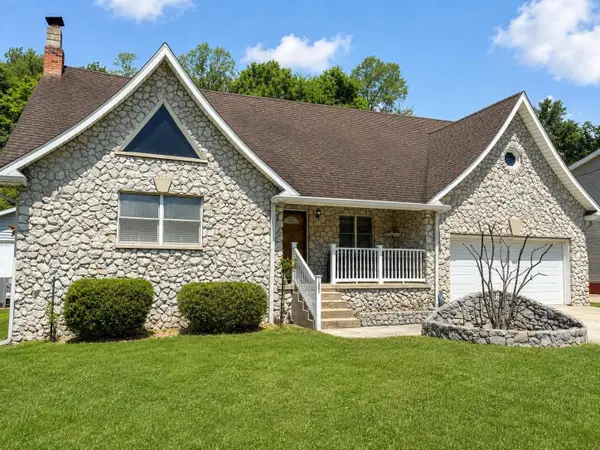 $259,900Active4 beds 3 baths2,200 sq. ft.
1820 Campbell Drive, ironton, OH 45638
MLS# 61197Listed by: CENTURY 21 HOMES & LAND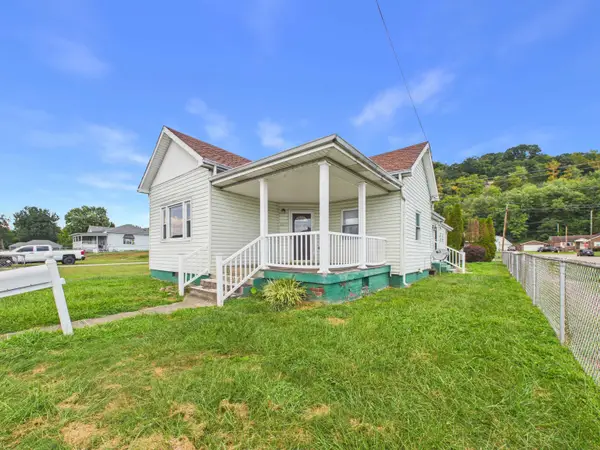 $139,900Active3 beds 2 baths1,249 sq. ft.
1023 South 9th Street, Ironton, OH 45638
MLS# 184772Listed by: BUNCH REAL ESTATE ASSOCIATES


Protect your home and budget from life's surprises with an Assurant Home Warranty, backed by a partner that supports you through every step of homeownership. Explore Plans.
© 2026 Better Homes and Gardens Real Estate LLC. An Anywhere Real Estate company. All rights reserved. Better Homes and Gardens® Real Estate is a registered trademark owned by Meredith Operations Corporation, licensed to Better Homes and Gardens Real Estate LLC and used with permission. Better Homes and Gardens Real Estate LLC fully supports the principles of the Fair Housing Act and the Equal Opportunity Act. Listing information is deemed reliable but is not guaranteed accurate.
Each office is independently owned and operated.
Any services or products provided by third parties are not provided by, affiliated with or related to Better Homes and Gardens Real Estate LLC, or its affiliated companies.