
613 Pike St, Ironton, OH 45638
Local realty services provided by:Better Homes and Gardens Real Estate Central
613 Pike St,Ironton, OH 45638
$129,900
- - Beds
- - Baths
- 1,690 sq. ft.
- Multi-family
- Active
Listed by: todd jenkins
Office: bunch real estate associates
MLS#:184437
Source:WV_HBR
Price summary
- Price:$129,900
- Price per sq. ft.:$76.86
About this home
Looking for an investment opportunity? This income-producing duplex is conveniently located just minutes from downtown Ironton and the Ashland Bridge, offering easy access to shopping, dining, employment, and everyday amenities. The lower unit features 2 bedrooms and 1 full bathroom, while the upper unit offers 1 bedroom and 1 full bathroom, making it an excellent option for generating rental income. Several updates have been completed throughout the past few years, adding value and appeal for both investors and tenants. Whether you’re looking to expand your investment portfolio or live in one unit while renting the other, this duplex is full of potential.
Contact an agent
Home facts
- Year built:1926
- Listing ID #:184437
- Added:44 day(s) ago
- Updated:September 05, 2026 at 03:18 PM
Rooms and interior
- Living area:1,690 sq. ft.
Structure and exterior
- Roof:Metal
- Year built:1926
- Building area:1,690 sq. ft.
- Lot area:0.1 Acres
- Architectural Style:Two Story
- Construction Materials:Vinyl
- Exterior Features:Deck, Porch
- Levels:2 Story
Utilities
- Water:Public Water
- Sewer:Public Sewer
Finances and disclosures
- Price:$129,900
- Price per sq. ft.:$76.86
Parking
- Parking description:Street Parking
New listings near 613 Pike St
- New
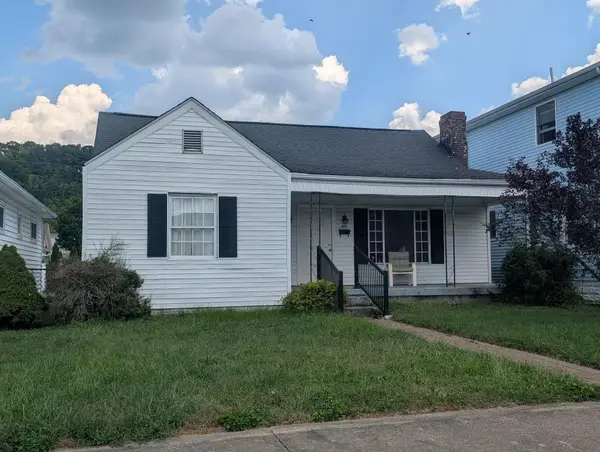 $89,900Active2 beds 1 baths1,043 sq. ft.
2315 S 9th Street, Ironton, OH 45638
MLS# 184810Listed by: MURDOCK REALTY - New
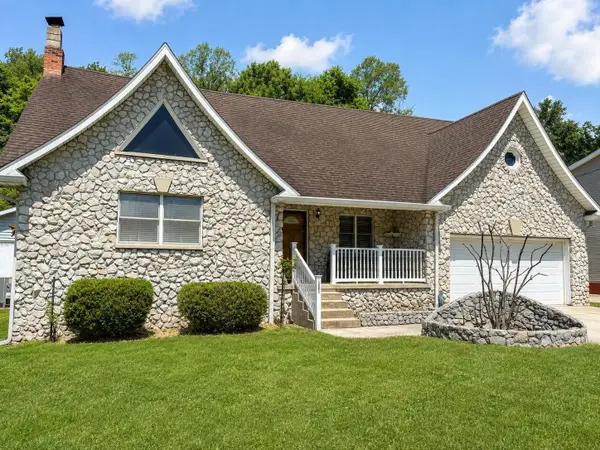 $259,900Active4 beds 3 baths2,200 sq. ft.
1820 Campbell Drive, Ironton, OH 45638
MLS# 184775Listed by: CENTURY 21 HOMES AND LAND - New
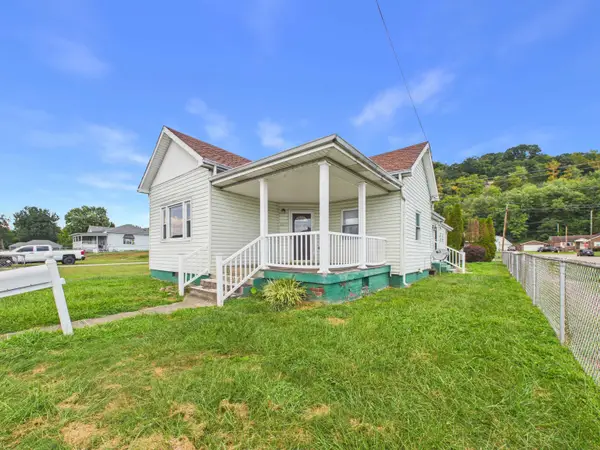 $139,900Active3 beds 2 baths1,249 sq. ft.
1023 South 9th Street, Ironton, OH 45638
MLS# 184772Listed by: BUNCH REAL ESTATE ASSOCIATES - New
 $229,000Active2 beds 2 baths1,537 sq. ft.
45 Private Dr 5713 St Rt 243, Ironton, OH 45638
MLS# 184771Listed by: M & M REALTY SERVICES, INC - New
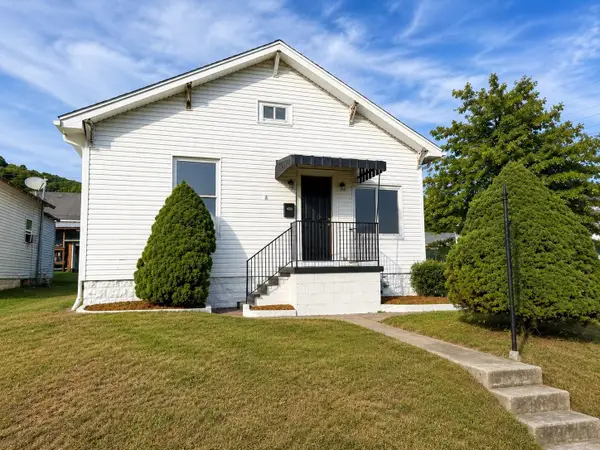 $119,900Active2 beds 1 baths1,068 sq. ft.
2437 S 11th Street, ironton, OH 45638
MLS# 61179Listed by: CENTURY 21 HOMES & LAND - New
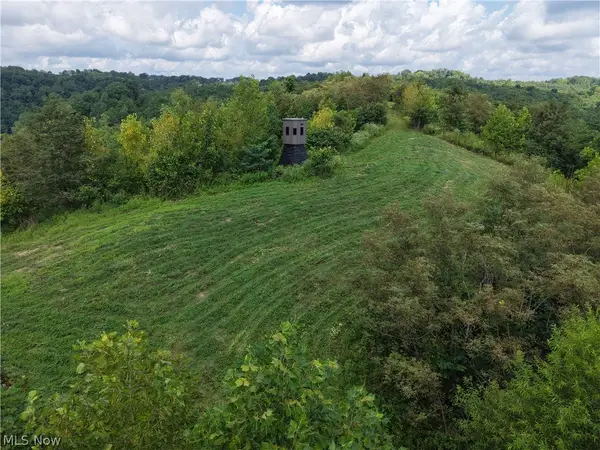 $225,000Active95.24 Acres
County Road 181, Ironton, OH 45638
MLS# 5240201Listed by: CEDAR ONE REALTY - New
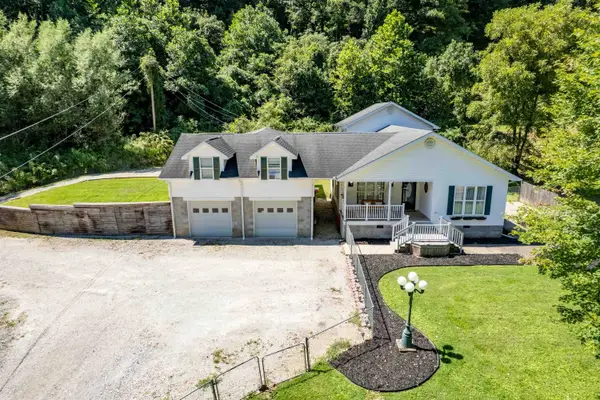 $319,900Active6 beds 2 baths1,680 sq. ft.
1299 ST RT 650, Ironton, OH 45638
MLS# 184738Listed by: THOMAS REALTY COMPANY 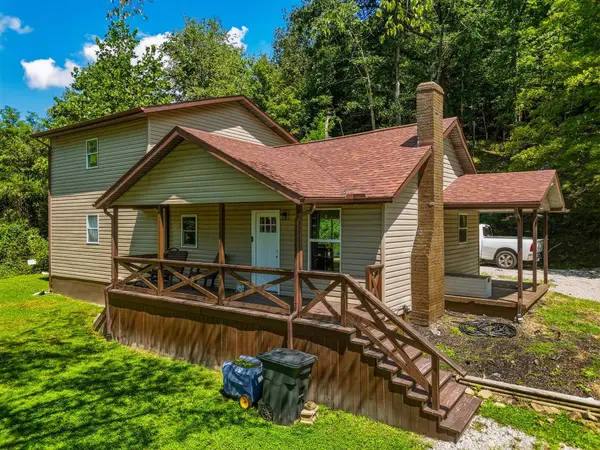 $194,000Pending3 beds 2 baths1,584 sq. ft.
4251 County Road 52, Ironton, OH 45638
MLS# 184730Listed by: IMPACT REALTY GROUP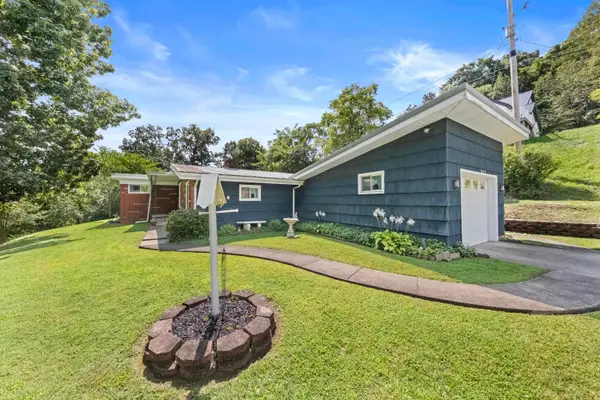 $185,000Active3 beds 2 baths1,657 sq. ft.
1420 David Avenue, Ironton, OH 45638
MLS# 184721Listed by: BUNCH REAL ESTATE ASSOCIATES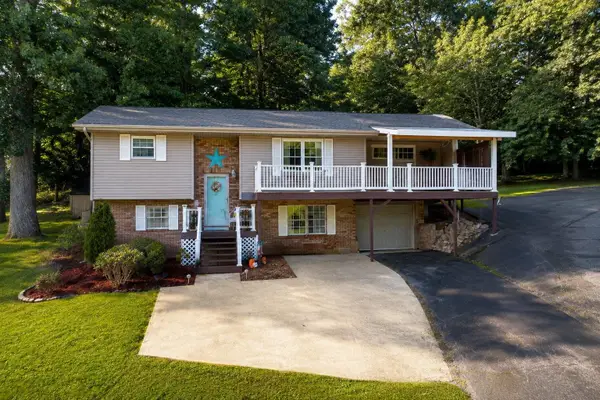 $239,900Active4 beds 2 baths1,868 sq. ft.
129 Township Road 1329, Ironton, OH 45638
MLS# 184705Listed by: CENTURY 21 HOMES AND LAND


Protect your home and budget from life's surprises with an Assurant Home Warranty, backed by a partner that supports you through every step of homeownership. Explore Plans.
© 2026 Better Homes and Gardens Real Estate LLC. An Anywhere Real Estate company. All rights reserved. Better Homes and Gardens® Real Estate is a registered trademark owned by Meredith Operations Corporation, licensed to Better Homes and Gardens Real Estate LLC and used with permission. Better Homes and Gardens Real Estate LLC fully supports the principles of the Fair Housing Act and the Equal Opportunity Act. Listing information is deemed reliable but is not guaranteed accurate.
Each office is independently owned and operated.
Any services or products provided by third parties are not provided by, affiliated with or related to Better Homes and Gardens Real Estate LLC, or its affiliated companies.