
901 VINE STREET, Ironton, OH 45638
Local realty services provided by:Better Homes and Gardens Real Estate Central
901 VINE STREET,Ironton, OH 45638
$299,000
- 4 Beds
- 2 Baths
- 2,478 sq. ft.
- Single family
- Pending
Listed by: debra dickens
Office: m & m realty services, inc
MLS#:183957
Source:WV_HBR
Price summary
- Price:$299,000
- Price per sq. ft.:$120.66
About this home
tHE FIREPLACE HOME! 4 FIREPLACES THAT MAKE THIS THE COZIEST HOME EVER! There is even a fireplace in the bath, reax and soak in tub, bluetooth speaker will play your favorites .This home has 2 family rooms, one features a giant hot tub!! Yes there is a fireplace while you are in your hot tub on those cold, snowy nights. large eat in kitchen, large dining room---with a fireplace! how romantic. xtra large master bedroom,. did I mention the ultimate man cave?????? has wet bar. Fenced yard for critters and kids, basketball pad or convert to carport parking, Shed for lawn equipment, there is not another home with this many features, it is one of a kind.
Contact an agent
Home facts
- Year built:1972
- Listing ID #:183957
- Added:40 day(s) ago
- Updated:June 11, 2026 at 04:07 AM
Rooms and interior
- Bedrooms:4
- Total bathrooms:2
- Full bathrooms:2
- Kitchen Description:Dishwasher, Microwave, Range/Oven, Refrigerator
- Basement Description:Slab
- Living area:2,478 sq. ft.
Heating and cooling
- Cooling:Central Air
- Heating:Central Gas
Structure and exterior
- Year built:1972
- Building area:2,478 sq. ft.
- Lot Features:Level
- Architectural Style:Bi-Level
- Construction Materials:Brick, Vinyl
- Exterior Features:Patio, Porch
- Foundation Description:Slab
- Levels:2 Story
Finances and disclosures
- Price:$299,000
- Price per sq. ft.:$120.66
Features and amenities
- Appliances:Microwave, Refrigerator
Parking
- Parking description:2 Car Parking, Built-In Garage
New listings near 901 VINE STREET
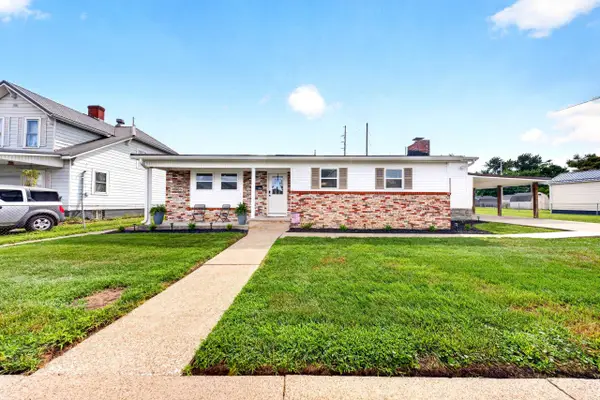 $242,900Pending3 beds 2 baths1,550 sq. ft.
2426 S 5th street, Ironton, OH 45638
MLS# 184261Listed by: BUNCH REAL ESTATE ASSOCIATES- New
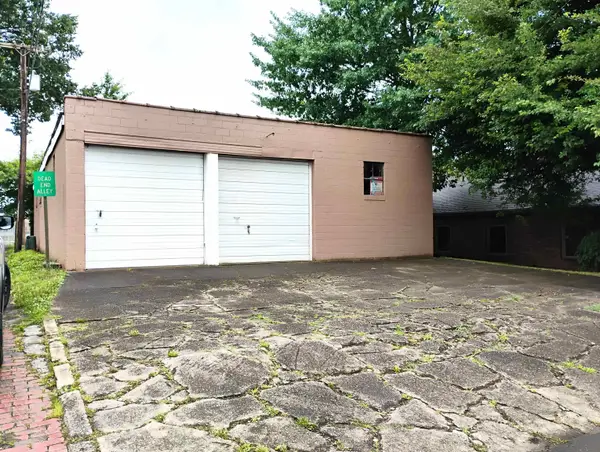 $99,900Active-- beds -- baths3,200 sq. ft.
912 MAPLE STREET, IRONTON, OH 45638
MLS# 184257Listed by: M & M REALTY SERVICES, INC - New
 $364,900Active4 beds 2 baths2,128 sq. ft.
719 Mulberry Street, Ironton, OH 45638-1773
MLS# 184237Listed by: CENTURY 21 ADVANTAGE REALTY 02 - New
 $224,900Active3 beds 1 baths1,736 sq. ft.
5374 State Route 141, Ironton, OH 45638
MLS# 184235Listed by: M & M REALTY SERVICES, INC  $145,000Pending3 beds 3 baths1,351 sq. ft.
2107 N 4th Street, Ironton, OH 45638
MLS# 184224Listed by: MURDOCK REALTY $169,900Pending2 beds 1 baths1,094 sq. ft.
413 Karin street, Ironton, OH 45638
MLS# 184211Listed by: BUNCH REAL ESTATE ASSOCIATES- New
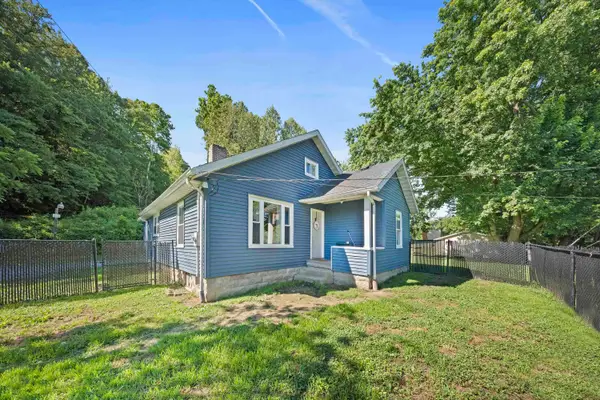 $189,000Active3 beds 1 baths990 sq. ft.
218 Township Road 143, Ironton, OH 45638
MLS# 184193Listed by: BUNCH REAL ESTATE ASSOCIATES  $239,900Pending4 beds 3 baths1,632 sq. ft.
406 Jeannine Street, Ironton, OH 45638
MLS# 184189Listed by: BUNCH REAL ESTATE ASSOCIATES $219,000Active3 beds 2 baths1,300 sq. ft.
2033 S 12th street, Ironton, OH 45638
MLS# 184175Listed by: BUNCH REAL ESTATE ASSOCIATES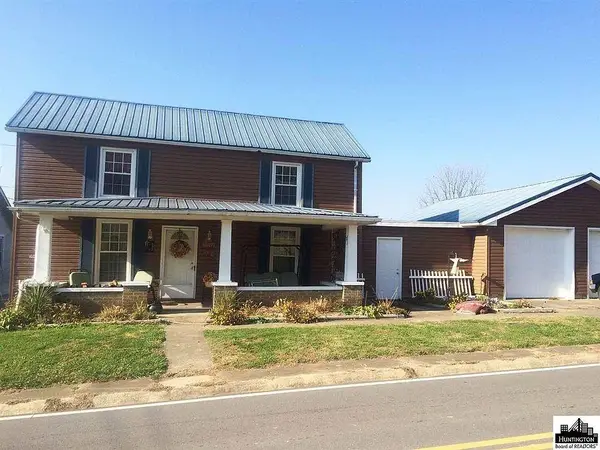 $49,900Active3 beds 2 baths1,332 sq. ft.
873 County Road 24, Ironton, OH 45638
MLS# 184100Listed by: M & M REALTY SERVICES, INC


Protect your home and budget from life's surprises with an Assurant Home Warranty, backed by a partner that supports you through every step of homeownership. Explore Plans.
© 2026 Better Homes and Gardens Real Estate LLC. An Anywhere Real Estate company. All rights reserved. Better Homes and Gardens® Real Estate is a registered trademark owned by Meredith Operations Corporation, licensed to Better Homes and Gardens Real Estate LLC and used with permission. Better Homes and Gardens Real Estate LLC fully supports the principles of the Fair Housing Act and the Equal Opportunity Act. Listing information is deemed reliable but is not guaranteed accurate.
Each office is independently owned and operated.
Any services or products provided by third parties are not provided by, affiliated with or related to Better Homes and Gardens Real Estate LLC, or its affiliated companies.