
1214 Shady Lakes Drive, Kent, OH 44240
Local realty services provided by:Better Homes and Gardens Real Estate Central
Upcoming open houses
- Thu, Oct 0806:00 pm - 07:30 pm
- Sun, Oct 1101:00 pm - 03:00 pm
Listed by: steven koleno
Office: beycome brokerage realty llc.
MLS#:5251059
Source:OH_NORMLS
Price summary
- Price:$365,000
- Price per sq. ft.:$189.51
- Monthly HOA dues:$10
About this home
Tucked at the end of a quiet cul-de-sac, this inviting residence is a peaceful, low-traffic setting. The lot is easy to maintain and has trees with brilliant oranges in the fall and stunning blossoms in May. The spacious front porch is ideal to enjoy the serene neighborhood, and has been one of our favorite aspects of this house. Inside, south-facing windows allow sunlight to flood the main floor from mid-morning to late afternoon. During the winter months, the wood-burning fireplace creates a warm, welcoming gathering spot in the cozy living room. A flowing open floor plan connects this living room to the kitchen and dining areas - for everyday living and easy entertaining. Upstairs, there are two skylights that provide a beautiful natural light, and a conveniently located laundry area that eliminates trips up and down the stairs. The empty basement is a blank canvas ready for whatever you envision: a home gym, workshop, media room, craft space or play area. Finish it your way and add valuable square footage tailored to your lifestyle. Recent updates include roof and skylights (2021), hot water tank (2025) and furnace & air conditioner (2024). This house is minutes from Kent State University, dining and so many local amenities!...
Contact an agent
Home facts
- Year built:1997
- Subdivision & Development:Forest Lakes Sub Ph I
- Listing ID #:5251059
- Added:1 day(s) ago
- Updated:October 07, 2026 at 02:34 PM
Rooms and interior
- Bedrooms:3
- Total bathrooms:3
- Full bathrooms:2
- Half bathrooms:1
- Rooms Total:8
- Basement:Yes
- Basement Description:Full
- Living area:1,926 sq. ft.
Heating and cooling
- Cooling:Central Air
- Heating:Forced Air
- Central air:Yes
Structure and exterior
- Roof:Asphalt, Fiberglass
- Year built:1997
- Building area:1,926 sq. ft.
- Lot area:0.4 Acres
- Architectural Style:Conventional
- Construction Materials:Vinyl Siding
- Levels:2 Stories, 2 Story
Utilities
- Water:Public
- Sewer:Public Sewer
Finances and disclosures
- Price:$365,000
- Price per sq. ft.:$189.51
- Tax amount:$4,590 (2025)
Parking
- Parking description:Attached, Garage
- Garage:Yes
- Garage spaces:2

New listings near 1214 Shady Lakes Drive
- New
 $215,000Active3 beds 2 baths1,152 sq. ft.
1209 S Water Street, Kent, OH 44240
MLS# 5249162Listed by: EXP REALTY, LLC. - New
 $299,000Active3 beds 3 baths2,650 sq. ft.
1936 Hemlock Drive, Kent, OH 44240
MLS# 5250250Listed by: RE CLOSING PROFESSIONALS, LLC.  $270,000Pending3 beds 2 baths
3882 State Route 43, Kent, OH 44240
MLS# 5249463Listed by: EXP REALTY, LLC.- New
 $449,900Active3 beds 2 baths1,664 sq. ft.
2027 Sugar Maple Drive, Kent, OH 44240
MLS# 5238950Listed by: KELLER WILLIAMS LIVING  $199,900Pending4 beds 1 baths1,384 sq. ft.
1395 Arcadia Road, Kent, OH 44240
MLS# 5249491Listed by: EXP REALTY, LLC.- Open Sun, 1 to 3pmNew
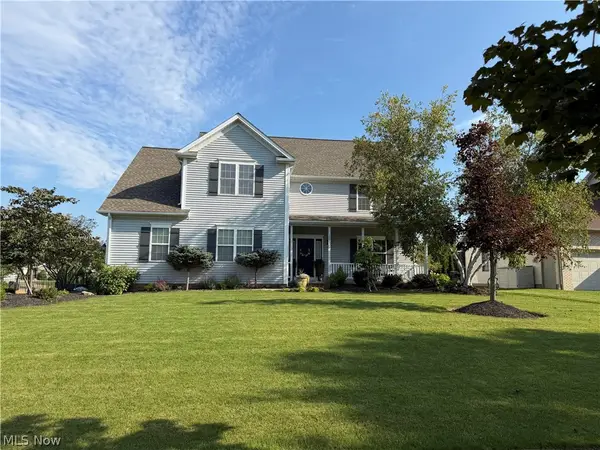 $510,000Active4 beds 4 baths4,093 sq. ft.
1283 Windward Lane, Kent, OH 44240
MLS# 5249636Listed by: OHIO BROKER DIRECT - New
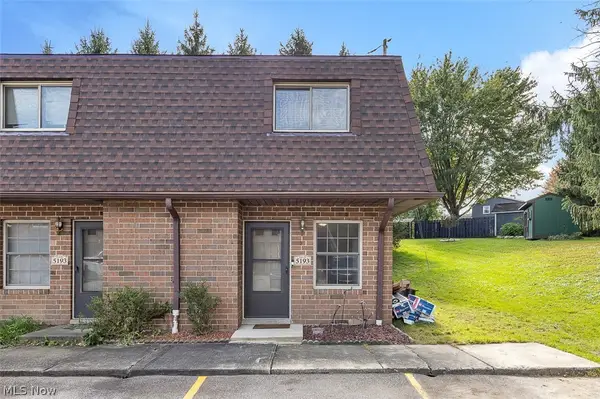 $139,900Active2 beds 2 baths856 sq. ft.
5193 Cline Road #H, Kent, OH 44240
MLS# 5249875Listed by: KELLER WILLIAMS LIVING  $198,400Pending3 beds 2 baths1,296 sq. ft.
3744 Pelham Lane, Kent, OH 44240
MLS# 5248999Listed by: PATHWAY REAL ESTATE- New
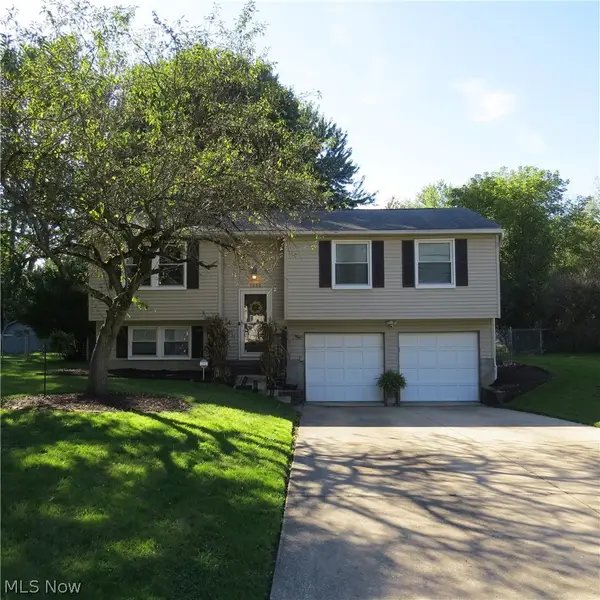 $284,900Active3 beds 2 baths1,478 sq. ft.
1000 Erin Drive, Kent, OH 44240
MLS# 5249068Listed by: MOSHOLDER REALTY INC.


Protect your home and budget from life's surprises with an Assurant Home Warranty, backed by a partner that supports you through every step of homeownership. Explore Plans.
© 2026 Better Homes and Gardens Real Estate LLC. An Anywhere Real Estate company. All rights reserved. Better Homes and Gardens® Real Estate is a registered trademark owned by Meredith Operations Corporation, licensed to Better Homes and Gardens Real Estate LLC and used with permission. Better Homes and Gardens Real Estate LLC fully supports the principles of the Fair Housing Act and the Equal Opportunity Act. Listing information is deemed reliable but is not guaranteed accurate.
Each office is independently owned and operated.
Any services or products provided by third parties are not provided by, affiliated with or related to Better Homes and Gardens Real Estate LLC, or its affiliated companies.