
7342 State Route 43, Kent, OH 44240
Local realty services provided by:Better Homes and Gardens Real Estate Central
Listed by: jeffrey b hunt
Office: w.w. reed and son
MLS#:5259567
Source:OH_NORMLS
Price summary
- Price:$299,900
- Price per sq. ft.:$127.83
- Monthly HOA dues:$46
About this home
Scenic views of the GOLF COURSE! Come and enjoy all of the benefits of living in Twin Lakes, take in the community clubhouse with a sandy beach, playground & picnic area, boat docks, public golf course and fine dining restaurants nearby. This 3 Bedroom, 2 Bathroom Split-Level home situated on the Fairways of Twin Lakes golf course offers endless possibilities. Put on your work clothes and use your imagination to bring back the luster! Lots of livability with 4-levels of living space. On the main level you have a slate floor Entryway, Living Room and Dining Room combination with a cathedral ceiling, eat-in Kitchen. On the upper level you will find 3 bedrooms and a full bathroom. The lower level features a cedar paneled Family Room highlighted by a sandstone wall with a wood burning fireplace, wood paneled Office and a full Bathroom. In the bottom level you step down to the spacious Recreation Room for all your games and a laundry closet. This level also includes a sliding glass door that opens onto an outside patio. Looking for the buyer who isn’t afraid to put their personal touches on making this truly their family home. Seller is offering a home warranty with the sale. Conveniently located to major highways for an easy commute....
Contact an agent
Home facts
- Year built:1972
- Subdivision & Development:Golf
- Listing ID #:5259567
- Added:1 day(s) ago
- Updated:November 12, 2026 at 04:15 PM
Rooms and interior
- Bedrooms:3
- Total bathrooms:2
- Full bathrooms:2
- Rooms Total:8
- Kitchen Description:Dishwasher, Disposal, Humidifier, Range, Refrigerator
- Basement:Yes
- Basement Description:Finished, Partial, Sump Pump, Walk Out Access
- Living area:2,346 sq. ft.
Heating and cooling
- Cooling:Central Air
- Heating:Forced Air, Gas
- Central air:Yes
Structure and exterior
- Year built:1972
- Building area:2,346 sq. ft.
- Lot area:0.48 Acres
- Construction Materials:Brick, Wood Siding
- Exterior Features:Deck, Patio
- Foundation Description:Slab
Utilities
- Water:Well
- Sewer:Public Sewer
Finances and disclosures
- Price:$299,900
- Price per sq. ft.:$127.83
- Tax amount:$4,221 (2025)
Features and amenities
- Appliances:Dishwasher, Disposal, Range, Refrigerator, Washer, Water Softener
- Laundry features:Dryer, Washer
Parking
- Parking description:Attached, Driveway, Garage
- Garage:Yes
- Garage spaces:2

New listings near 7342 State Route 43
- New
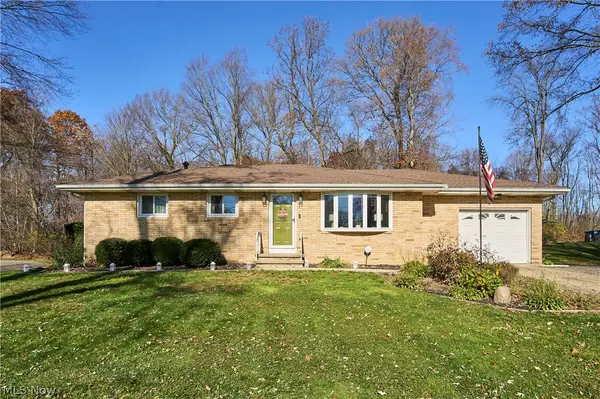 $289,900Active3 beds 2 baths1,910 sq. ft.
333 Eckwood Drive, Kent, OH 44240
MLS# 5259866Listed by: DEHOFF REALTORS - New
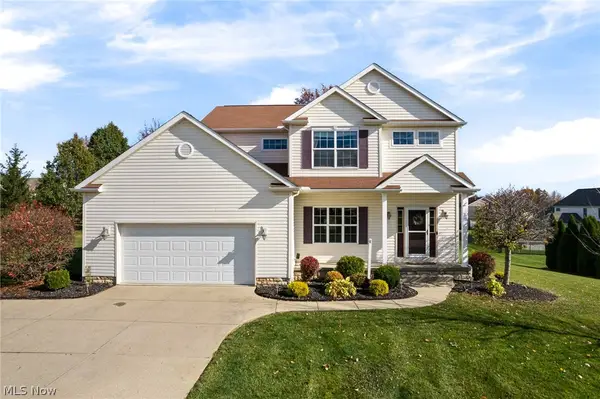 $419,900Active3 beds 3 baths2,030 sq. ft.
4794 King Meadow Trail, Kent, OH 44240
MLS# 5259192Listed by: EXACTLY - New
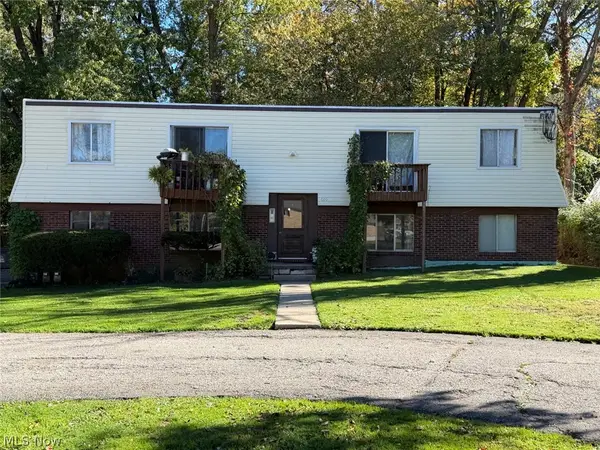 $334,900Active6 beds 3 baths2,940 sq. ft.
619 Walter Street, Kent, OH 44240
MLS# 5259240Listed by: JACK KOHL REALTY - New
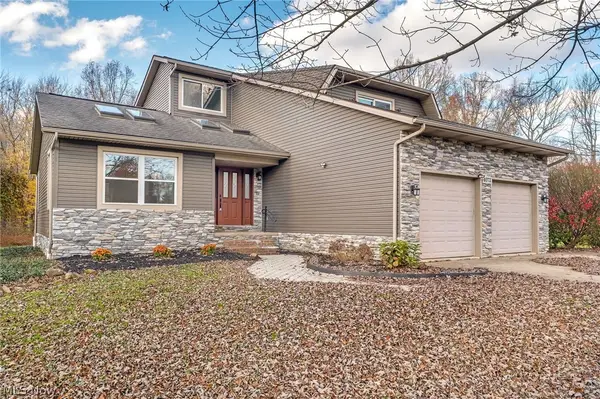 $419,900Active3 beds 3 baths2,048 sq. ft.
4073 Sherman Road, Kent, OH 44240
MLS# 5256852Listed by: HIGH POINT REAL ESTATE GROUP - New
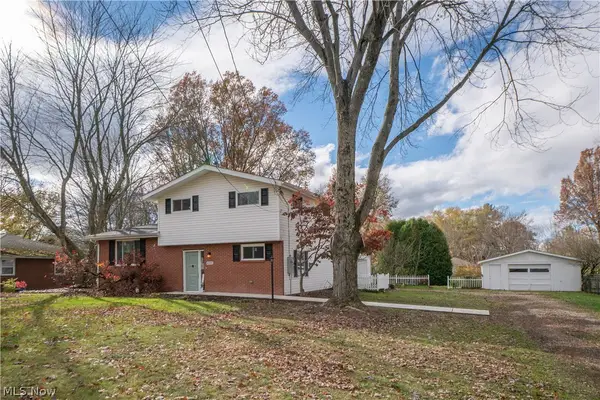 $325,000Active3 beds 2 baths1,344 sq. ft.
4005 Selnik Road, Kent, OH 44240
MLS# 5258025Listed by: KELLER WILLIAMS LEGACY GROUP REALTY - New
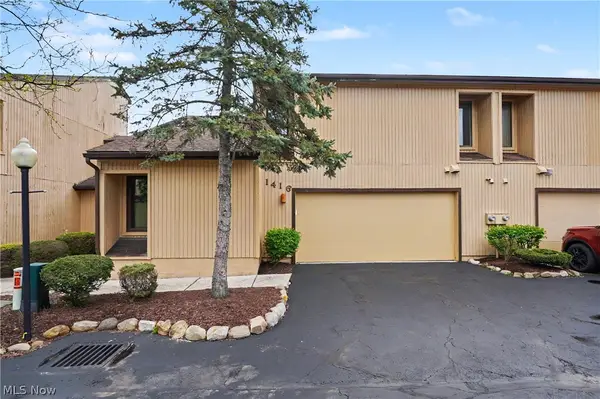 $203,000Active4 beds 3 baths1,654 sq. ft.
1416 Loop Road, Kent, OH 44240
MLS# 5253941Listed by: EXP REALTY, LLC. - Open Sun, 11:30am to 1pmNew
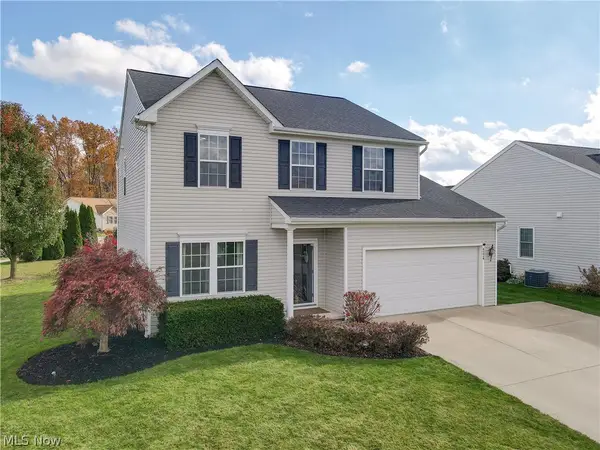 $364,800Active3 beds 4 baths3,124 sq. ft.
4224 Whitestone Road, Kent, OH 44240
MLS# 5255668Listed by: PATHWAY REAL ESTATE - Open Thu, 5 to 6:30pmNew
 $247,500Active3 beds 3 baths1,618 sq. ft.
5328 Fawn Circle, Kent, OH 44240
MLS# 5259041Listed by: KELLER WILLIAMS CHERVENIC RLTY 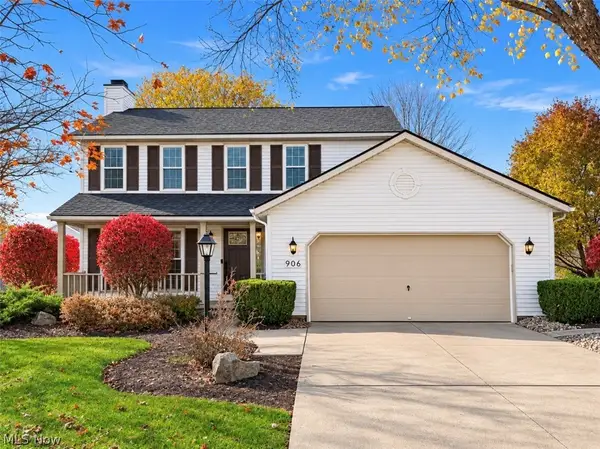 $349,900Pending3 beds 3 baths2,348 sq. ft.
906 Admore Drive, Kent, OH 44240
MLS# 5258541Listed by: KELLER WILLIAMS CHERVENIC RLTY


Protect your home and budget from life's surprises with an Assurant Home Warranty, backed by a partner that supports you through every step of homeownership. Explore Plans.
© 2026 Better Homes and Gardens Real Estate LLC. An Anywhere Real Estate company. All rights reserved. Better Homes and Gardens® Real Estate is a registered trademark owned by Meredith Operations Corporation, licensed to Better Homes and Gardens Real Estate LLC and used with permission. Better Homes and Gardens Real Estate LLC fully supports the principles of the Fair Housing Act and the Equal Opportunity Act. Listing information is deemed reliable but is not guaranteed accurate.
Each office is independently owned and operated.
Any services or products provided by third parties are not provided by, affiliated with or related to Better Homes and Gardens Real Estate LLC, or its affiliated companies.