
333 Eckwood Drive, Kent, OH 44240
Local realty services provided by:Better Homes and Gardens Real Estate Central
Listed by: kary a feller
Office: dehoff realtors
MLS#:5259866
Source:OH_NORMLS
Price summary
- Price:$289,900
- Price per sq. ft.:$151.78
About this home
Walk in and say I'm Home! Meticulously maintained and loved all brick ranch on large private lot. featuring an open
concept living room and kitchen. The kitchen is stunning, fully remodeled and has a large center island plus
convenient access to the Sunroom ,private back yard and patio to enjoy. The primary bedroom includes a primary half
bath. The spacious lower level rec room adds additional space to relax and entertain. A one car attached garage and a
30 x 30 detached insulated heated garage that has an extra driveway off the cul de sac. Updates thru out in last 6 years
include Central air, flooring, lighting,electrical, recessed lighting, windows, hot water tank 2018, sump pump motor
2019, water softener, electrical panel. basement has been waterproofed by B-Dry system. This viewing will not
disappoint.
Just move right into this one!
Contact an agent
Home facts
- Year built:1961
- Subdivision & Development:Oakwood Acres
- Listing ID #:5259866
- Added:1 day(s) ago
- Updated:November 12, 2026 at 08:23 PM
Rooms and interior
- Bedrooms:3
- Total bathrooms:2
- Full bathrooms:1
- Half bathrooms:1
- Rooms Total:6
- Kitchen Description:Dishwasher, Microwave, Range, Refrigerator
- Basement:Yes
- Basement Description:Finished, Full, Sump Pump
- Living area:1,910 sq. ft.
Heating and cooling
- Cooling:Central Air
- Heating:Forced Air, Gas
- Central air:Yes
Structure and exterior
- Roof:Asphalt, Fiberglass
- Year built:1961
- Building area:1,910 sq. ft.
- Lot area:0.49 Acres
- Architectural Style:Ranch
- Construction Materials:Brick
- Exterior Features:Patio, Porch
- Levels:1 Story, 1 Story
Utilities
- Water:Well
- Sewer:Public Sewer
Finances and disclosures
- Price:$289,900
- Price per sq. ft.:$151.78
- Tax amount:$3,824 (2025)
Features and amenities
- Appliances:Dishwasher, Microwave, Range, Refrigerator, Washer, Water Softener
- Laundry features:Dryer, Washer
Parking
- Parking description:Attached, Driveway, Garage
- Garage:Yes
- Garage spaces:3

New listings near 333 Eckwood Drive
- New
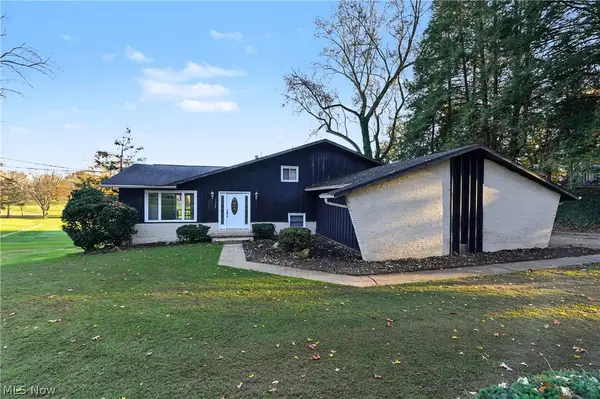 $299,900Active3 beds 2 baths2,346 sq. ft.
7342 State Route 43, Kent, OH 44240
MLS# 5259567Listed by: W.W. REED AND SON - New
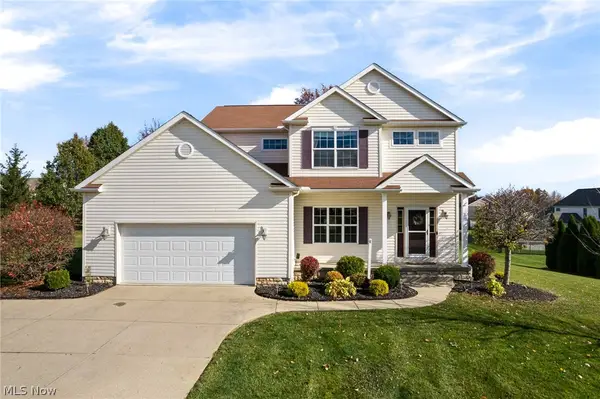 $419,900Active3 beds 3 baths2,030 sq. ft.
4794 King Meadow Trail, Kent, OH 44240
MLS# 5259192Listed by: EXACTLY - New
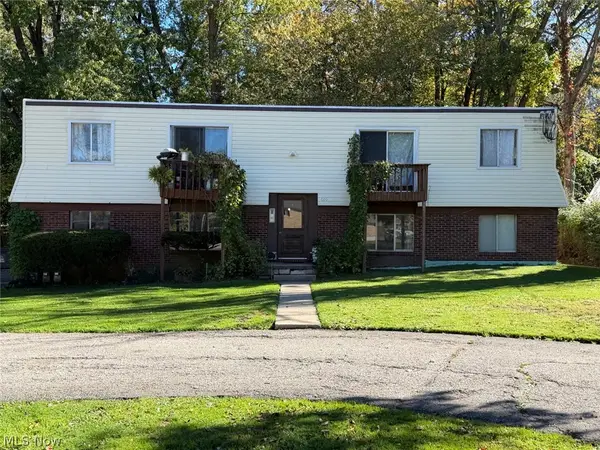 $334,900Active6 beds 3 baths2,940 sq. ft.
619 Walter Street, Kent, OH 44240
MLS# 5259240Listed by: JACK KOHL REALTY - New
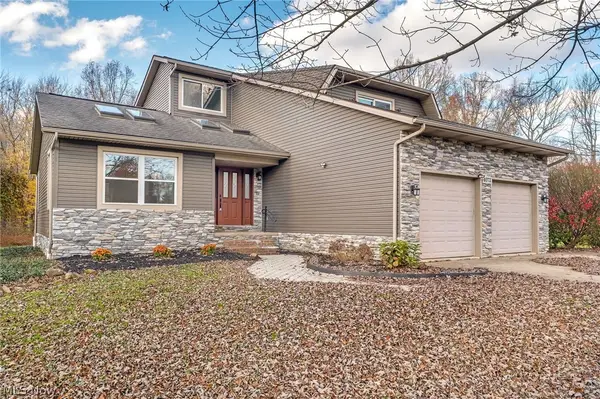 $419,900Active3 beds 3 baths2,048 sq. ft.
4073 Sherman Road, Kent, OH 44240
MLS# 5256852Listed by: HIGH POINT REAL ESTATE GROUP - New
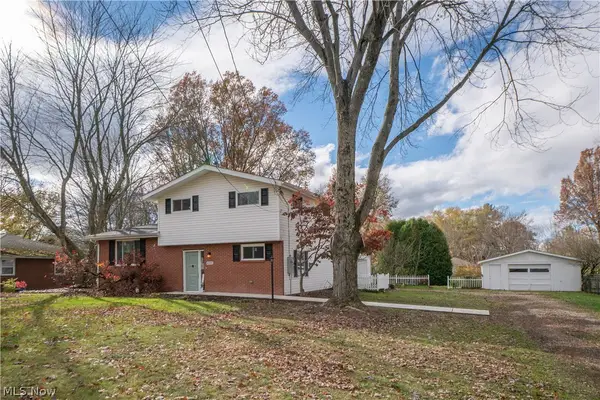 $325,000Active3 beds 2 baths1,344 sq. ft.
4005 Selnik Road, Kent, OH 44240
MLS# 5258025Listed by: KELLER WILLIAMS LEGACY GROUP REALTY - New
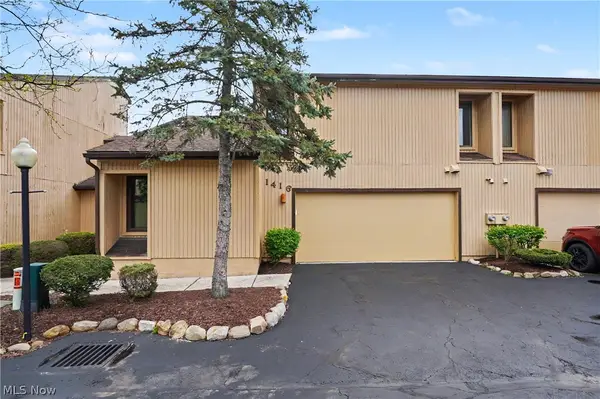 $203,000Active4 beds 3 baths1,654 sq. ft.
1416 Loop Road, Kent, OH 44240
MLS# 5253941Listed by: EXP REALTY, LLC. - Open Sun, 11:30am to 1pmNew
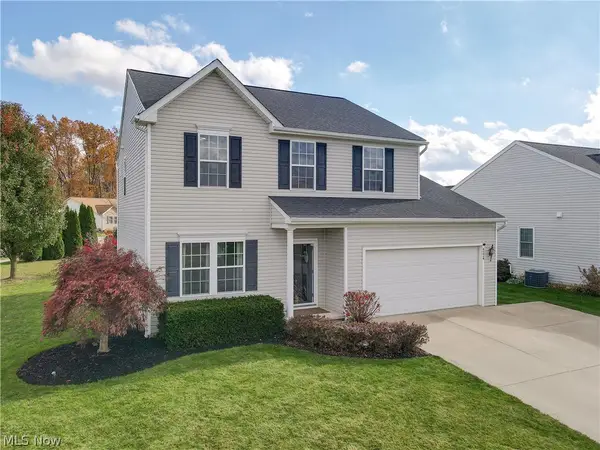 $364,800Active3 beds 4 baths3,124 sq. ft.
4224 Whitestone Road, Kent, OH 44240
MLS# 5255668Listed by: PATHWAY REAL ESTATE - Open Thu, 5 to 6:30pmNew
 $247,500Active3 beds 3 baths1,618 sq. ft.
5328 Fawn Circle, Kent, OH 44240
MLS# 5259041Listed by: KELLER WILLIAMS CHERVENIC RLTY 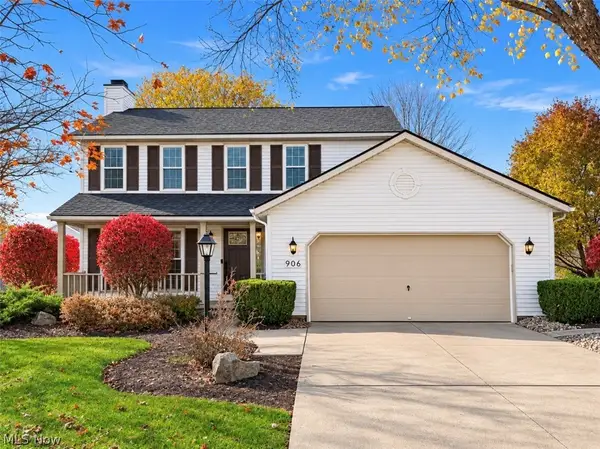 $349,900Pending3 beds 3 baths2,348 sq. ft.
906 Admore Drive, Kent, OH 44240
MLS# 5258541Listed by: KELLER WILLIAMS CHERVENIC RLTY


Protect your home and budget from life's surprises with an Assurant Home Warranty, backed by a partner that supports you through every step of homeownership. Explore Plans.
© 2026 Better Homes and Gardens Real Estate LLC. An Anywhere Real Estate company. All rights reserved. Better Homes and Gardens® Real Estate is a registered trademark owned by Meredith Operations Corporation, licensed to Better Homes and Gardens Real Estate LLC and used with permission. Better Homes and Gardens Real Estate LLC fully supports the principles of the Fair Housing Act and the Equal Opportunity Act. Listing information is deemed reliable but is not guaranteed accurate.
Each office is independently owned and operated.
Any services or products provided by third parties are not provided by, affiliated with or related to Better Homes and Gardens Real Estate LLC, or its affiliated companies.