
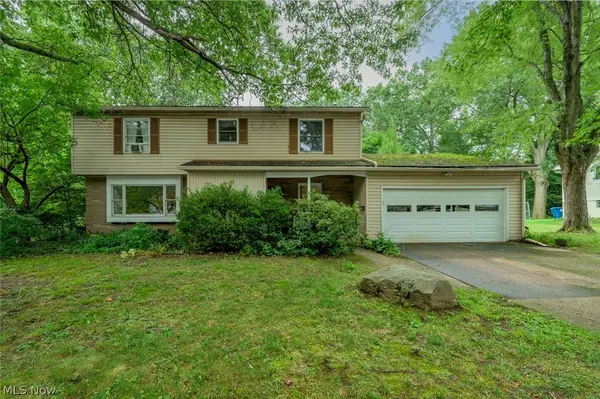
445 Rockwell Street, Kent, OH 44240
Local realty services provided by:Better Homes and Gardens Real Estate Central
Listed by: amanda edwards, kristin berthiaume
Office: keller williams chervenic rlty
MLS#:5235324
Source:OH_NORMLS
Price summary
- Price:$349,900
- Price per sq. ft.:$165.36
About this home
Step into the character and charm of this beautiful 1901 Queen Anne-style century home in Kent, Ohio. Thoughtfully maintained and move-in ready, this 4-bedroom home blends historic craftsmanship with updates for today's lifestyle.
Original woodworking, stunning inlaid wood floors, and 9-foot ceilings showcase the architectural character throughout. The formal parlor offers a welcoming gathering space, while gorgeous pocket doors allow you to open or separate adjoining rooms as needed. The home’s showstopping original Victorian staircase is a true centerpiece, featuring richly detailed turned balusters, a massive paneled newel, elaborate carved detailing, and intricate spindle and beadwork surrounding the stair enclosure.
A versatile main-floor bonus room offers flexible space for a home office, playroom, or 5th bedroom. Original service stairs are located off the kitchen at the rear of the home, adding another distinctive architectural detail.
Upstairs, the spacious primary bedroom features a private walkout balcony—perfect for morning coffee or an evening retreat. Updated bathrooms add modern convenience while preserving the home's timeless appeal.
Continue to the third level, where a staircase leads to a large unfinished attic that is a true blank slate, ready for use as additional living space, a studio, office, or hobby area.
Outside, enjoy the welcoming front porch, composite rear deck, and partially fenced backyard with a playset and basketball hoop. The oversized two-car garage provides plenty of room for vehicles, storage, hobbies, or a workshop.
Recent updates include roof (2019), gutters (2020), and windows (2022).
Conveniently located near Davey Elementary School, downtown Kent, Kent State University, local breweries, restaurants, shopping, and recreation, this distinctive home offers the rare opportunity to own a piece of Kent history with original architectural details, flexible living spaces, and room to make it your own....
Contact an agent
Home facts
- Year built:1901
- Subdivision & Development:Kent Bldg Companys 01 Allotm
- Listing ID #:5235324
- Added:1 day(s) ago
- Updated:August 14, 2026 at 09:42 PM
Rooms and interior
- Bedrooms:4
- Total bathrooms:2
- Full bathrooms:1
- Half bathrooms:1
- Rooms Total:9
- Kitchen Description:Dishwasher, Microwave, Range, Refrigerator
- Basement:Yes
- Basement Description:Full, Unfinished
- Living area:2,116 sq. ft.
Heating and cooling
- Cooling:Central Air
- Heating:Forced Air, Gas
- Central air:Yes
Structure and exterior
- Roof:Asphalt, Fiberglass
- Year built:1901
- Building area:2,116 sq. ft.
- Lot area:0.24 Acres
- Architectural Style:Conventional, Victorian
- Construction Materials:Wood Siding
- Exterior Features:Deck
Utilities
- Water:Public
- Sewer:Public Sewer
Finances and disclosures
- Price:$349,900
- Price per sq. ft.:$165.36
- Tax amount:$4,584 (2025)
Features and amenities
- Appliances:Dishwasher, Microwave, Range, Refrigerator, Washer
- Laundry features:Dryer, Washer
Parking
- Parking description:Detached, Driveway, Garage
- Garage:Yes
- Garage spaces:2

New listings near 445 Rockwell Street
- New
 $69,999Active0.22 Acres
5372 Meadow Park Drive, Kent, OH 44240
MLS# 5236699Listed by: KELLER WILLIAMS LEGACY GROUP REALTY - Open Sat, 11:30am to 1pmNew
 $329,900Active3 beds 2 baths2,124 sq. ft.
496 Howe Road, Kent, OH 44240
MLS# 5236478Listed by: BERKSHIRE HATHAWAY HOMESERVICES STOUFFER REALTY - Open Sun, 12 to 1:30pmNew
 $296,900Active5 beds 3 baths2,278 sq. ft.
511 Harvey Street, Kent, OH 44240
MLS# 5235835Listed by: PATHWAY REAL ESTATE - New
 $379,900Active3 beds 2 baths2,408 sq. ft.
695 Old Forge Road, Kent, OH 44240
MLS# 5236168Listed by: RE/MAX EDGE REALTY - New
 $575,000Active8 beds 3 baths
114 Linden Street, Kent, OH 44240
MLS# 5233589Listed by: KELLER WILLIAMS CHERVENIC RLTY - New
 $185,000Active3 beds 3 baths1,576 sq. ft.
1691 Olympus Drive, Kent, OH 44240
MLS# 5234396Listed by: REAL OF OHIO - New
 $189,900Active4 beds 1 baths1,248 sq. ft.
625 Edgewood Drive, Kent, OH 44240
MLS# 5234675Listed by: KELLER WILLIAMS CHERVENIC RLTY  $229,900Pending3 beds 2 baths1,744 sq. ft.
475 Dansel Street, Kent, OH 44240
MLS# 5234273Listed by: W.W. REED AND SON- New
 $299,000Active4 beds 2 baths2,111 sq. ft.
1333 Greenwood Avenue, Kent, OH 44240
MLS# 5233915Listed by: RE/MAX REVEALTY


Protect your home and budget from life's surprises with an Assurant Home Warranty, backed by a partner that supports you through every step of homeownership. Explore Plans.
© 2026 Better Homes and Gardens Real Estate LLC. An Anywhere Real Estate company. All rights reserved. Better Homes and Gardens® Real Estate is a registered trademark owned by Meredith Operations Corporation, licensed to Better Homes and Gardens Real Estate LLC and used with permission. Better Homes and Gardens Real Estate LLC fully supports the principles of the Fair Housing Act and the Equal Opportunity Act. Listing information is deemed reliable but is not guaranteed accurate.
Each office is independently owned and operated.
Any services or products provided by third parties are not provided by, affiliated with or related to Better Homes and Gardens Real Estate LLC, or its affiliated companies.