
170 Bucy Drive, Killbuck, OH 44637
Local realty services provided by:Better Homes and Gardens Real Estate Central
Listed by: nolan b mackey
Office: kaufman realty & auction, llc.
MLS#:5250488
Source:OH_NORMLS
Price summary
- Price:$235,000
- Price per sq. ft.:$186.8
About this home
Welcome to this solid ranch home in the village of Killbuck, Ohio! Offering 1,258 square feet of comfortable living space, this home features 2 bedrooms and 2.5 bathrooms. The main floor includes a spacious living room, kitchen, dining room, full bathroom, and two bedrooms. The primary bedroom offers the convenience of its own full bathroom and walk-in closet. Just off the dining area, enjoy the bright and inviting heated sunroom overlooking the backyard—perfect for relaxing year-round. The partially finished basement provides additional living space and includes a full bathroom and fireplace, offering plenty of potential for a family room, recreation area, or hobby space. Conveniently located in the village of Killbuck and close to the park, this home offers comfortable living with plenty of space and potential. A great opportunity for anyone looking for a well-maintained ranch home in a convenient small-town setting.
Contact an agent
Home facts
- Year built:1963
- Subdivision & Development:Bucy Sub
- Listing ID #:5250488
- Added:2 day(s) ago
- Updated:October 08, 2026 at 04:35 PM
Rooms and interior
- Bedrooms:2
- Total bathrooms:3
- Full bathrooms:2
- Half bathrooms:1
- Basement:Yes
- Basement Description:Full, Partially Furnished
- Living area:1,258 sq. ft.
Heating and cooling
- Cooling:Central Air
- Heating:Gas, Radiant
- Central air:Yes
Structure and exterior
- Roof:Asphalt, Fiberglass
- Year built:1963
- Building area:1,258 sq. ft.
- Lot area:0.22 Acres
- Architectural Style:Ranch
- Construction Materials:Brick
- Levels:1 Story
Utilities
- Water:Public
- Sewer:Public Sewer
Finances and disclosures
- Price:$235,000
- Price per sq. ft.:$186.8
- Tax amount:$2,368 (2025)
Parking
- Parking description:Attached, Driveway, Garage
- Garage:Yes
- Garage spaces:2

New listings near 170 Bucy Drive
- New
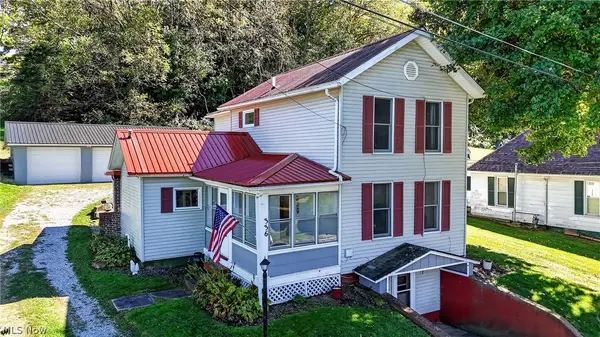 $194,900Active3 beds 2 baths1,336 sq. ft.
336 Upper Railroad Street, Killbuck, OH 44637
MLS# 5251151Listed by: KELLER WILLIAMS LEGACY GROUP REALTY - New
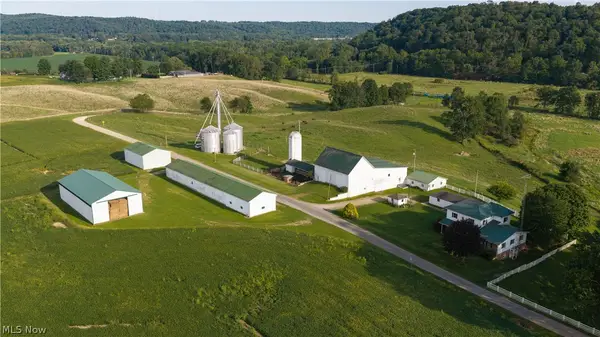 Active34.77 Acres
State Route 60 #24, Killbuck, OH 44637
MLS# 5249155Listed by: KIKO - New
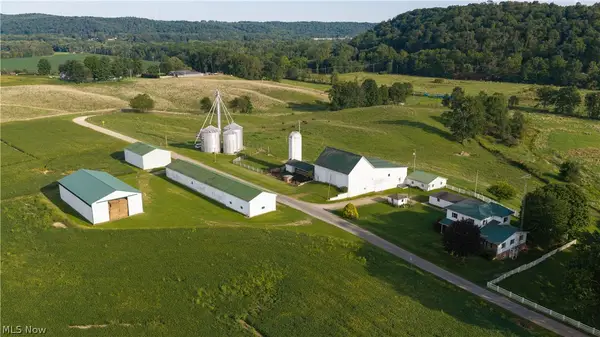 Active17.47 Acres
State Route 60 #19, Killbuck, OH 44637
MLS# 5249093Listed by: KIKO - New
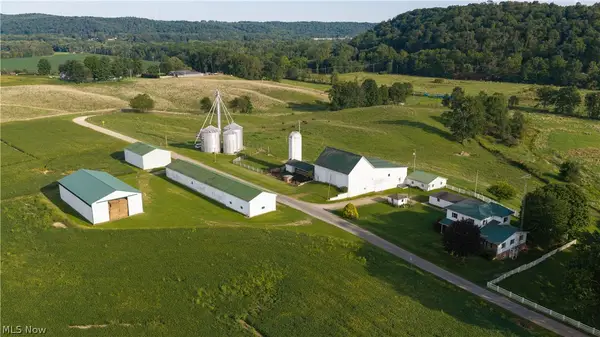 Active61 Acres
State Route 520 #20, Killbuck, OH 44637
MLS# 5249116Listed by: KIKO - New
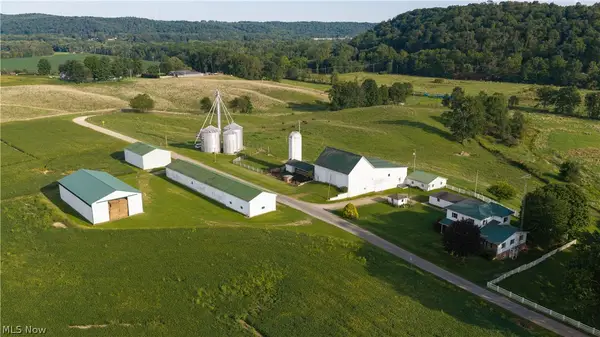 Active50.1 Acres
State Route 520 #21, Killbuck, OH 44637
MLS# 5249125Listed by: KIKO - New
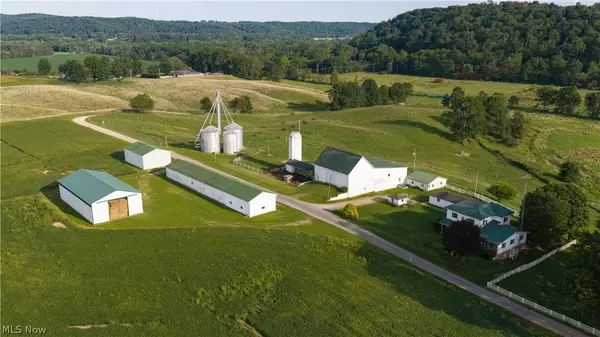 Active16.2 Acres
Township Road 57 #22, Killbuck, OH 44637
MLS# 5249150Listed by: KIKO - New
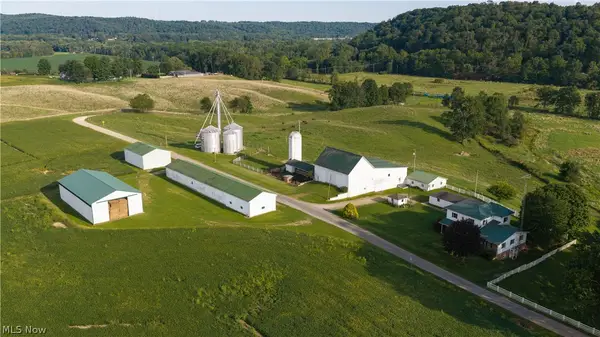 Active12.5 Acres
State Route 520 #23, Killbuck, OH 44637
MLS# 5249152Listed by: KIKO - New
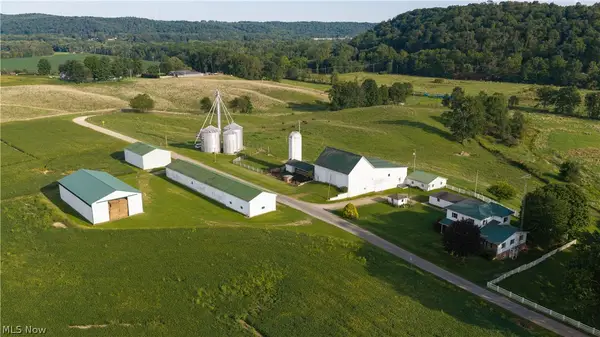 Active35.6 Acres
State Route 60 #18, Killbuck, OH 44637
MLS# 5249052Listed by: KIKO - New
 Active72 Acres
Township Road 65 #15, Killbuck, OH 44637
MLS# 5249006Listed by: KIKO


Protect your home and budget from life's surprises with an Assurant Home Warranty, backed by a partner that supports you through every step of homeownership. Explore Plans.
© 2026 Better Homes and Gardens Real Estate LLC. An Anywhere Real Estate company. All rights reserved. Better Homes and Gardens® Real Estate is a registered trademark owned by Meredith Operations Corporation, licensed to Better Homes and Gardens Real Estate LLC and used with permission. Better Homes and Gardens Real Estate LLC fully supports the principles of the Fair Housing Act and the Equal Opportunity Act. Listing information is deemed reliable but is not guaranteed accurate.
Each office is independently owned and operated.
Any services or products provided by third parties are not provided by, affiliated with or related to Better Homes and Gardens Real Estate LLC, or its affiliated companies.