
7090 Euclid Chardon Road, Kirtland, OH 44094
Local realty services provided by:Better Homes and Gardens Real Estate Central
Upcoming open houses
- Thu, Sep 2405:00 pm - 07:00 pm
Listed by: kit custer
Office: re/max transitions
MLS#:5232958
Source:OH_NORMLS
Price summary
- Price:$515,000
- Price per sq. ft.:$198.46
About this home
Welcome to this beautifully renovated multigenerational home nestled on 1.17 private wooded acres in desirable Kirtland. Thoughtfully redesigned from top to bottom, this 4-bedroom, 3 full bath home offers an exceptional layout with a private walkout in law suite featuring its own full kitchen, full bath, dedicated laundry area, and separate ground level entrance through the heated attached garage, perfect for extended family, guests, or independent living. The stunning main kitchen features quartz countertops, abundant cabinetry, under cabinet color changing LED lighting, an illuminated faucet, tile backsplash, spacious center island, coffee bar with direct access to the back patio, ENERGY STAR appliances, and exceptional storage throughout. Storage continues throughout the home with generous closets and thoughtfully designed spaces. The spacious primary suite offers a beautifully renovated en suite with peaceful, wooded views and a walk-in closet. An additional walk-in closet off one of upper bedrooms includes a washer and dryer hookup, providing the convenience of main level laundry, while a second laundry area serves the lower-level suite. Major updates include a high efficiency furnace, new water heater, 23 ENERGY STAR windows, whole house central vacuum, heated attached garage with a bonus third bay for a motorcycle, golf cart, workshop, or extra storage, new garage doors and opener, brand new paved driveway, gutters, landscaping, retaining walls, and a newer rear roof. Relax on the back patio with your morning coffee or unwind around the backyard fire pit while enjoying the privacy of the wooded setting. Conveniently located just minutes from Holden Arboretum, Chapin Forest Reservation, shopping, and dining. Some photos have been virtually staged....
Contact an agent
Home facts
- Year built:1972
- Subdivision & Development:Tract 3
- Listing ID #:5232958
- Added:49 day(s) ago
- Updated:September 23, 2026 at 07:45 PM
Rooms and interior
- Bedrooms:4
- Total bathrooms:3
- Full bathrooms:3
- Rooms Total:12
- Kitchen Description:Dishwasher, Microwave, Range, Refrigerator
- Basement:Yes
- Basement Description:Walk Out Access
- Living area:2,595 sq. ft.
Heating and cooling
- Cooling:Central Air
- Heating:Forced Air, Gas
- Central air:Yes
Structure and exterior
- Roof:Asphalt, Fiberglass, Shingle
- Year built:1972
- Building area:2,595 sq. ft.
- Lot area:1.17 Acres
- Lot Features:Wooded/Treed
- Construction Materials:Brick, Vinyl Siding, Wood Siding
- Exterior Features:Patio, Wooded
- Levels:2 Stories, 2 Story
Utilities
- Water:Public
- Sewer:Septic Tank
Finances and disclosures
- Price:$515,000
- Price per sq. ft.:$198.46
- Tax amount:$3,554 (2025)
Features and amenities
- Appliances:Dishwasher, Microwave, Range, Refrigerator
- Amenities:Central Vacuum
Parking
- Parking description:Attached, Driveway, Garage
- Garage:Yes
- Garage spaces:2

New listings near 7090 Euclid Chardon Road
- New
 $89,500Active2 beds 1 baths728 sq. ft.
9735 Chillicothe Road #49, Kirtland, OH 44094
MLS# 5244626Listed by: HOMESMART REAL ESTATE MOMENTUM LLC - Open Sun, 1 to 3pm
 $439,900Active5 beds 2 baths2,133 sq. ft.
10142 Hillcrest Road, Kirtland, OH 44094
MLS# 5243143Listed by: BERKSHIRE HATHAWAY HOMESERVICES PROFESSIONAL REALTY  $399,900Pending4 beds 3 baths2,224 sq. ft.
7370 Ledgewood Drive, Kirtland, OH 44094
MLS# 5242001Listed by: PWG REAL ESTATE, LLC.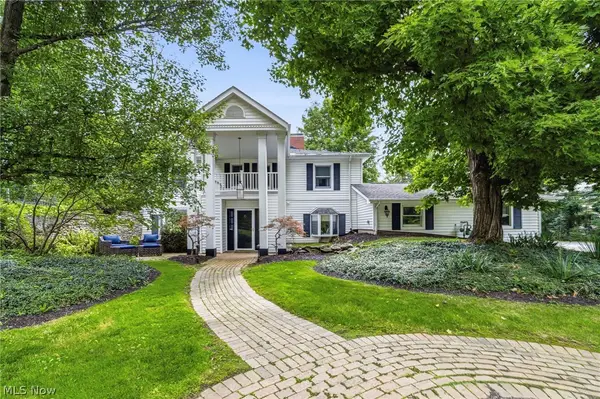 $550,000Pending3 beds 2 baths2,634 sq. ft.
10875 Sperry Road, Kirtland, OH 44094
MLS# 5241707Listed by: RE/MAX RESULTS $550,000Active4 beds 3 baths2,628 sq. ft.
10370 Wilbert Drive, Kirtland, OH 44094
MLS# 5238857Listed by: KELLER WILLIAMS GREATER CLEVELAND NORTHEAST $779,900Pending4 beds 4 baths
9198 Regency Woods Drive, Kirtland, OH 44094
MLS# 5238564Listed by: REAL OF OHIO $434,900Active3 beds 2 baths2,430 sq. ft.
8839 Billings Road, Kirtland, OH 44094
MLS# 5233211Listed by: MCDOWELL HOMES REAL ESTATE SERVICES $265,000Pending2 beds 1 baths1,005 sq. ft.
7987 Euclid Chardon Road, Kirtland, OH 44094
MLS# 5227623Listed by: MCDOWELL HOMES REAL ESTATE SERVICES $113,434Active3 beds 2 baths1,067 sq. ft.
8323 Eagle Road #45, Kirtland, OH 44094
MLS# 5217966Listed by: HOMESMART REAL ESTATE MOMENTUM LLC


Protect your home and budget from life's surprises with an Assurant Home Warranty, backed by a partner that supports you through every step of homeownership. Explore Plans.
© 2026 Better Homes and Gardens Real Estate LLC. An Anywhere Real Estate company. All rights reserved. Better Homes and Gardens® Real Estate is a registered trademark owned by Meredith Operations Corporation, licensed to Better Homes and Gardens Real Estate LLC and used with permission. Better Homes and Gardens Real Estate LLC fully supports the principles of the Fair Housing Act and the Equal Opportunity Act. Listing information is deemed reliable but is not guaranteed accurate.
Each office is independently owned and operated.
Any services or products provided by third parties are not provided by, affiliated with or related to Better Homes and Gardens Real Estate LLC, or its affiliated companies.