
7361 Briar Hill Drive, Kirtland, OH 44094
Local realty services provided by:Better Homes and Gardens Real Estate Central
Listed by: michael d venesky
Office: exp realty, llc.
MLS#:5245596
Source:OH_NORMLS
Price summary
- Price:$450,000
- Price per sq. ft.:$178.5
About this home
Welcome to this spacious 4 bedroom ranch situated on 2.95 private wooded acres in Kirtland! A covered front porch welcomes you into a large foyer with a generous coat closet, creating a comfortable entry into the home. Just beyond, the spacious living room features a large picture window, plenty of natural light, and a gas fireplace. The kitchen opens to a generous dining area and an impressive family room surrounded by views of the wooded setting, complete with custom built in shelving and cabinetry, French doors, and sliding doors leading to the TimberTech deck. Hardwood floors can be found in the dining room and bedrooms, while updated LVT flooring extends through several of the main living areas. The master bedroom includes a walk in closet and private bath with twin vanity and walk in shower. The fourth bedroom can function as an office or first floor laundry, offering valuable flexibility, while a second laundry area with another washer and dryer is located on the lower level. The finished lower level provides an expansive recreation room with a wood burning fireplace, along with substantial workshop, utility, and storage space. Outside, the property offers a truly private, park like setting with a ravine along the side providing natural separation from the adjoining property and a deep wooded ravine at the rear. A large backyard shed provides additional storage for lawn equipment, tools, and more. Additional highlights include a newer roof, boiler, main level central air, 14 KW Generac generator, ADT alarm system, and attached two car garage. Enjoy the peaceful wooded surroundings from the newer deck while remaining conveniently located near Kirtland schools, parks, shopping, and major routes. Schedule your private tour today!...
Contact an agent
Home facts
- Year built:1965
- Subdivision & Development:Briar Hill Sub
- Listing ID #:5245596
- Added:3 day(s) ago
- Updated:September 29, 2026 at 09:39 AM
Rooms and interior
- Bedrooms:4
- Total bathrooms:2
- Full bathrooms:2
- Rooms Total:8
- Kitchen Description:Dishwasher, Microwave, Range, Refrigerator
- Basement:Yes
- Basement Description:Finished, Full
- Living area:2,521 sq. ft.
Heating and cooling
- Cooling:Central Air
- Heating:Baseboard, Gas, Hot Water, Steam, Zoned
- Central air:Yes
Structure and exterior
- Roof:Asphalt, Fiberglass
- Year built:1965
- Building area:2,521 sq. ft.
- Lot area:2.95 Acres
- Lot Features:Wooded/Treed
- Architectural Style:Ranch
- Construction Materials:Aluminium Siding, Brick
- Exterior Features:Deck, Wooded
- Levels:2 Story
Utilities
- Water:Public
- Sewer:Septic Tank
Finances and disclosures
- Price:$450,000
- Price per sq. ft.:$178.5
- Tax amount:$5,644 (2025)
Features and amenities
- Appliances:Dishwasher, Microwave, Range, Refrigerator, Washer
- Laundry features:Dryer, Washer
Parking
- Parking description:Attached, Drain, Garage
- Garage:Yes
- Garage spaces:2

New listings near 7361 Briar Hill Drive
- New
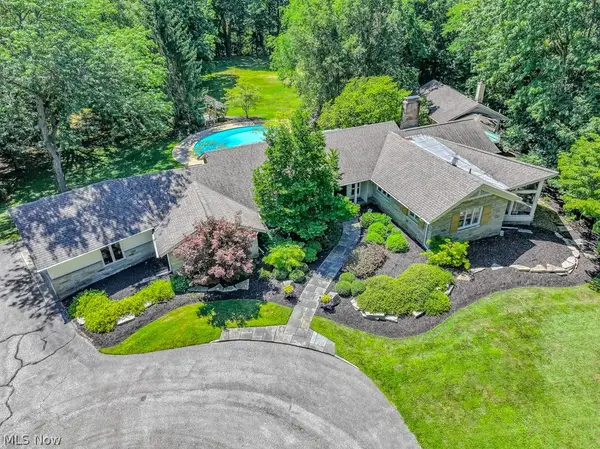 $1,699,000Active3 beds 5 baths4,553 sq. ft.
4774 Sherwin Road, Kirtland, OH 44094
MLS# 5231323Listed by: KELLER WILLIAMS GREATER METROPOLITAN  $89,500Active2 beds 1 baths728 sq. ft.
9735 Chillicothe Road #49, Kirtland, OH 44094
MLS# 5244626Listed by: HOMESMART REAL ESTATE MOMENTUM LLC $429,000Active5 beds 2 baths2,133 sq. ft.
10142 Hillcrest Road, Kirtland, OH 44094
MLS# 5243143Listed by: BERKSHIRE HATHAWAY HOMESERVICES PROFESSIONAL REALTY $399,900Pending4 beds 3 baths2,224 sq. ft.
7370 Ledgewood Drive, Kirtland, OH 44094
MLS# 5242001Listed by: PWG REAL ESTATE, LLC.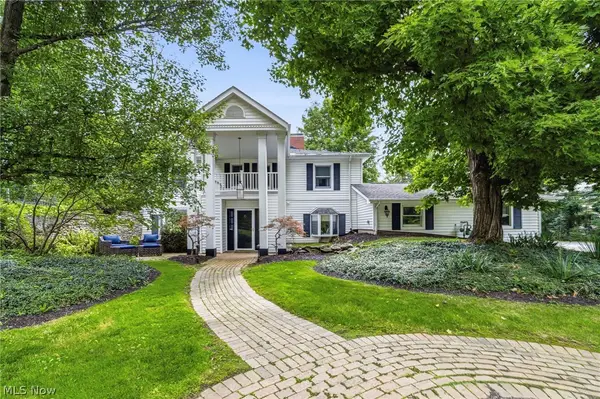 $550,000Pending3 beds 2 baths2,634 sq. ft.
10875 Sperry Road, Kirtland, OH 44094
MLS# 5241707Listed by: RE/MAX RESULTS $550,000Active4 beds 3 baths2,628 sq. ft.
10370 Wilbert Drive, Kirtland, OH 44094
MLS# 5238857Listed by: KELLER WILLIAMS GREATER CLEVELAND NORTHEAST $779,900Pending4 beds 4 baths
9198 Regency Woods Drive, Kirtland, OH 44094
MLS# 5238564Listed by: REAL OF OHIO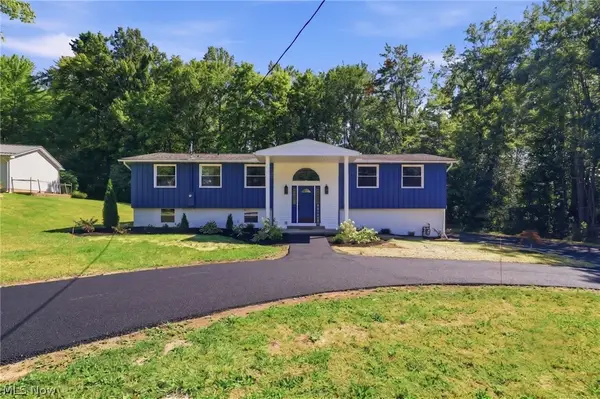 $515,000Active4 beds 3 baths2,595 sq. ft.
7090 Euclid Chardon Road, Kirtland, OH 44094
MLS# 5232958Listed by: RE/MAX TRANSITIONS $434,900Active3 beds 2 baths2,430 sq. ft.
8839 Billings Road, Kirtland, OH 44094
MLS# 5233211Listed by: MCDOWELL HOMES REAL ESTATE SERVICES


Protect your home and budget from life's surprises with an Assurant Home Warranty, backed by a partner that supports you through every step of homeownership. Explore Plans.
© 2026 Better Homes and Gardens Real Estate LLC. An Anywhere Real Estate company. All rights reserved. Better Homes and Gardens® Real Estate is a registered trademark owned by Meredith Operations Corporation, licensed to Better Homes and Gardens Real Estate LLC and used with permission. Better Homes and Gardens Real Estate LLC fully supports the principles of the Fair Housing Act and the Equal Opportunity Act. Listing information is deemed reliable but is not guaranteed accurate.
Each office is independently owned and operated.
Any services or products provided by third parties are not provided by, affiliated with or related to Better Homes and Gardens Real Estate LLC, or its affiliated companies.