
187 Loperwood Lane, Lagrange, OH 44050
Local realty services provided by:Better Homes and Gardens Real Estate Central
Listed by: chris bergin
Office: berkshire hathaway homeservices lucien realty
MLS#:5224810
Source:OH_NORMLS
Price summary
- Price:$305,900
- Price per sq. ft.:$148.93
About this home
Welcome Home! This Ranch Is Ready For Its Next Owner-- 3 Bedrooms, 3 Full Baths, A Fully Finished Basement, & So Much More!! New Roof 2017; New Hot Water tank 2021; New Carpet In Basement 2021; All New Kitchen Appliances 2022; New HVAC 2023; Stamped Concrete Patio 2023; New Flooring 2024, Many New Fixtures Updated 2026. Other Updates Over The Years Include Whole-House Duct Cleaning, Recessed Lighting, Garage Door Opener, Keyless Entry, & Smart Thermostat! Great Location!! Located In A Low-Traffic Development Off Of Rt 301, With Easy Access To Shopping, Interstate, & More! Truly Nothing To Do But Move Right In! Call Today For Your Private Tour!
Contact an agent
Home facts
- Year built:1990
- Listing ID #:5224810
- Added:47 day(s) ago
- Updated:August 24, 2026 at 07:49 AM
Rooms and interior
- Bedrooms:3
- Total bathrooms:3
- Full bathrooms:3
- Rooms Total:8
- Kitchen Description:Microwave, Range, Refrigerator
- Basement:Yes
- Basement Description:Full, Sump Pump
- Living area:2,054 sq. ft.
Heating and cooling
- Cooling:Central Air
- Heating:Forced Air, Gas
- Central air:Yes
Structure and exterior
- Roof:Asphalt, Fiberglass
- Year built:1990
- Building area:2,054 sq. ft.
- Lot area:0.29 Acres
- Architectural Style:Ranch
- Construction Materials:Vinyl Siding
- Exterior Features:Patio
- Levels:1 Story
Utilities
- Water:Public
- Sewer:Public Sewer
Finances and disclosures
- Price:$305,900
- Price per sq. ft.:$148.93
- Tax amount:$3,543 (2025)
Features and amenities
- Appliances:Microwave, Range, Refrigerator
Parking
- Parking description:Attached, Garage
- Garage:Yes
- Garage spaces:2

New listings near 187 Loperwood Lane
- New
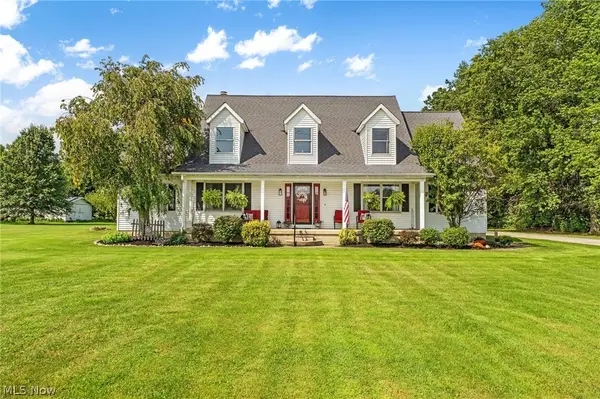 $625,000Active4 beds 4 baths3,846 sq. ft.
40450 Parsons Road, LaGrange, OH 44050
MLS# 5238284Listed by: RE/MAX CROSSROADS PROPERTIES - New
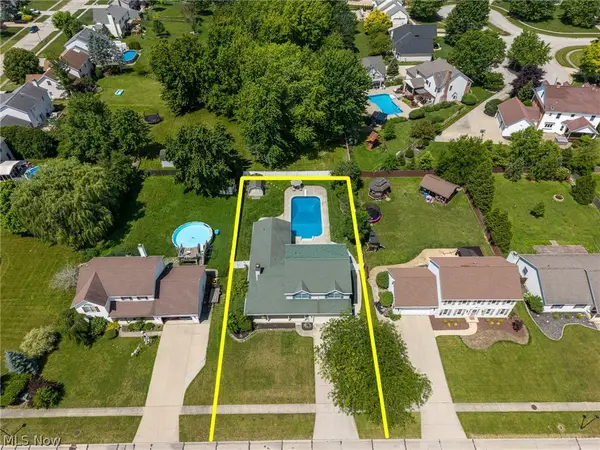 $449,000Active4 beds 5 baths4,330 sq. ft.
509 William, LaGrange, OH 44050
MLS# 5236169Listed by: EXP REALTY, LLC. 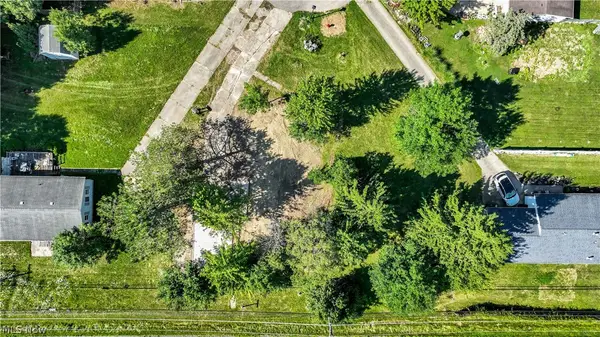 $49,900Active0.41 Acres
468 Stallion Court, LaGrange, OH 44050
MLS# 5235652Listed by: RE/MAX HAVEN REALTY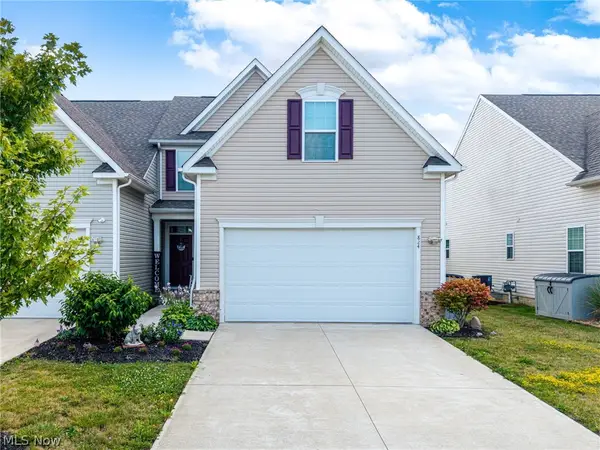 $328,800Active3 beds 4 baths2,564 sq. ft.
824 Robinson Drive, LaGrange, OH 44050
MLS# 5235126Listed by: EXP REALTY, LLC. $379,495Active3 beds 3 baths1,784 sq. ft.
500 Bailey Court, LaGrange, OH 44050
MLS# 5232979Listed by: FATHOM REALTY $239,900Pending3 beds 2 baths1,455 sq. ft.
249 Forest Park Drive, LaGrange, OH 44050
MLS# 5224284Listed by: RUSSELL REAL ESTATE SERVICES $250,000Pending4 beds 2 baths2,160 sq. ft.
39937 State Route 303, LaGrange, OH 44050
MLS# 5232384Listed by: KELLER WILLIAMS CITYWIDE $369,900Active4 beds 3 baths1,920 sq. ft.
159 Keywood Boulevard, LaGrange, OH 44050
MLS# 5232521Listed by: RUSSELL REAL ESTATE SERVICES $144,900Active3 beds 2 baths1,104 sq. ft.
465 Stallion Court, LaGrange, OH 44050
MLS# 5232649Listed by: EXP REALTY, LLC. $159,000Active3 beds 2 baths1,432 sq. ft.
14 Lakeview Court, LaGrange, OH 44050
MLS# 5231765Listed by: KELLER WILLIAMS ELEVATE


Protect your home and budget from life's surprises with an Assurant Home Warranty, backed by a partner that supports you through every step of homeownership. Explore Plans.
© 2026 Better Homes and Gardens Real Estate LLC. An Anywhere Real Estate company. All rights reserved. Better Homes and Gardens® Real Estate is a registered trademark owned by Meredith Operations Corporation, licensed to Better Homes and Gardens Real Estate LLC and used with permission. Better Homes and Gardens Real Estate LLC fully supports the principles of the Fair Housing Act and the Equal Opportunity Act. Listing information is deemed reliable but is not guaranteed accurate.
Each office is independently owned and operated.
Any services or products provided by third parties are not provided by, affiliated with or related to Better Homes and Gardens Real Estate LLC, or its affiliated companies.