
39591 State Route 303, Lagrange, OH 44050
Local realty services provided by:Better Homes and Gardens Real Estate Central
39591 State Route 303,Lagrange, OH 44050
$800,000
- 4 Beds
- 4 Baths
- - sq. ft.
- Single family
- Sold
Listed by: dawn m balog
Office: russell real estate services
MLS#:5225827
Source:OH_NORMLS
Sorry, we are unable to map this address
Price summary
- Price:$800,000
About this home
Spaciousness galore & turn key ready! Home, Barndominium, Mechanic's dream shop, & office all on 12.44 acres. Totally remodeled 4 bedrooms, 4 bath sprawling ranch on nearly 12.5 acres of farmland. With tax break for farming/ CAUV Program w/ farming raspberries, pumpkins (total of 4-5 acres used for these crops), and local farmer would likely be interested in refarming field to maintain CAUV & FREE GAS up to a specific unit amount!!! Perfect location to run a business on your own homestead. Home completely remodeled. Open concept custom kitchen cabinetry w/ soft close doors & pull outs, quartz countertops, breakfast bar, 36" chef stove, coffee bar, etc. Living Room w/ Amish custom shelving & drawers, gas fireplace & dining area all open to kitchen area, which is great for entertaining & family gatherings. Building #1 is approximately 45x44 (2475 sq ft) shop w/ 2 overhead bay doors, bath/ laundry room, & 2 storage rooms, building #2 44x42(1760 sq ft) Barndominium w/ 2nd floor storage, enclosed sunroom w/ woodburner, Heated floors throughout Open concept kitchen, wetbar, living room area, full bathroom, & large bedroom.and building #3 42x32(1344 sq ft) w/tons of possibilities w/ wood burning stove, wood furnace & commerical cooler hookup (unsure if works). This property features two ponds & fenced yard of rear of home w/ 2 wooden decks. 2015 Septic installed by previous owners was pumped Spring 2026 with new septic filter, UV light and air pump added....
Contact an agent
Home facts
- Year built:1965
- Subdivision & Development:Township/Lagrange
- Listing ID #:5225827
- Added:77 day(s) ago
- Updated:September 25, 2026 at 06:25 AM
Rooms and interior
- Bedrooms:4
- Total bathrooms:4
- Full bathrooms:4
- Rooms Total:8
- Kitchen Description:Dishwasher, Microwave, Range, Refrigerator
- Basement:Yes
- Basement Description:Crawl Space, Finished, Full, Sump Pump, Walk Out Access
Heating and cooling
- Cooling:Central Air
- Heating:Fireplaces, Forced Air, Gas
- Central air:Yes
Structure and exterior
- Roof:Asphalt, Fiberglass
- Year built:1965
- Lot Features:Wooded/Treed
- Architectural Style:Ranch
- Construction Materials:Vinyl Siding
- Exterior Features:Deck, Wooded
- Levels:1 Story, 1 Story
Utilities
- Water:Public
- Sewer:Septic Tank
Finances and disclosures
- Price:$800,000
- Tax amount:$3,939 (2025)
Features and amenities
- Appliances:Dishwasher, Microwave, Range, Refrigerator, Washer
- Laundry features:Dryer, Washer
- Amenities:Smoke Detectors
Parking
- Parking description:Attached, Garage, Paved
- Garage:Yes
- Garage spaces:2

New listings near 39591 State Route 303
- New
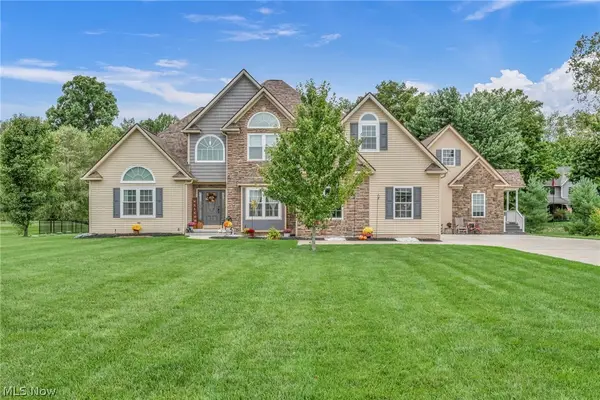 $1,200,000Active6 beds 5 baths5,204 sq. ft.
17400 Creekside Street, LaGrange, OH 44050
MLS# 5246849Listed by: RE/MAX TRANSITIONS 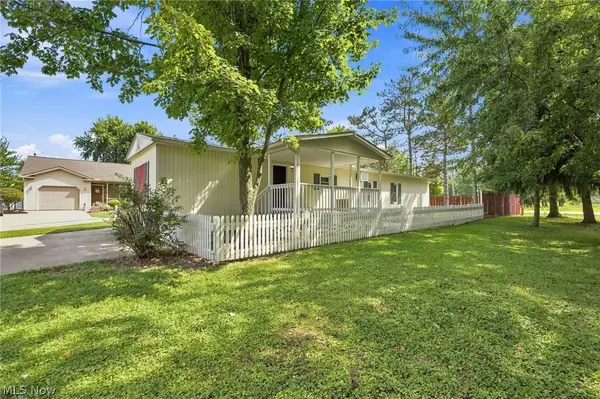 $47,000Pending2 beds 2 baths924 sq. ft.
405 Palomino Court, LaGrange, OH 44050
MLS# 5242926Listed by: KELLER WILLIAMS GREATER METROPOLITAN- Open Sat, 1 to 2:30pm
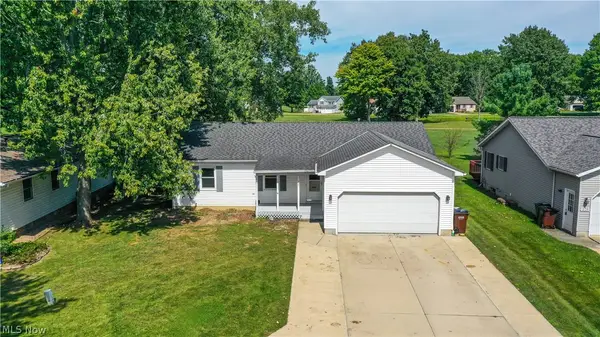 $244,000Active3 beds 3 baths1,212 sq. ft.
227 Forest Park Drive, LaGrange, OH 44050
MLS# 5243122Listed by: CENTURY 21 DEPIERO & ASSOCIATES, INC.  $79,900Pending1.89 Acres
State Route 303 #Lot A, LaGrange, OH 44050
MLS# 5243258Listed by: HOME EQUITY REALTY GROUP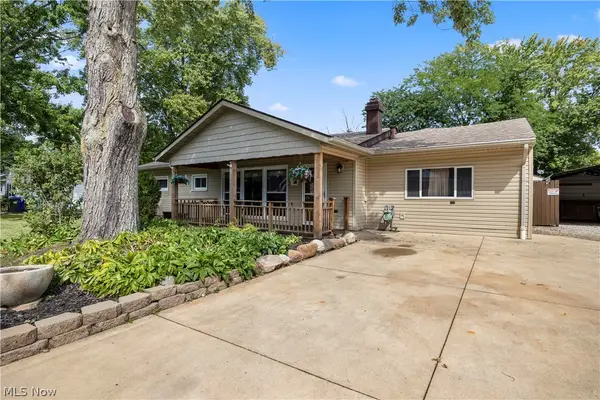 $255,000Pending3 beds 1 baths1,308 sq. ft.
225 Forest Street, LaGrange, OH 44050
MLS# 5242174Listed by: RUSSELL REAL ESTATE SERVICES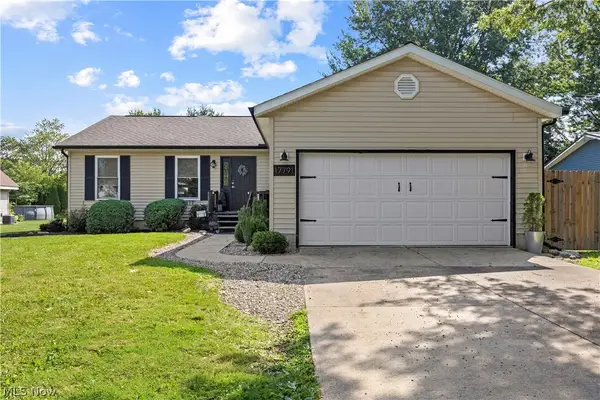 $359,900Pending3 beds 2 baths2,760 sq. ft.
17791 E Parkway, LaGrange, OH 44050
MLS# 5240490Listed by: RE/MAX TRANSITIONS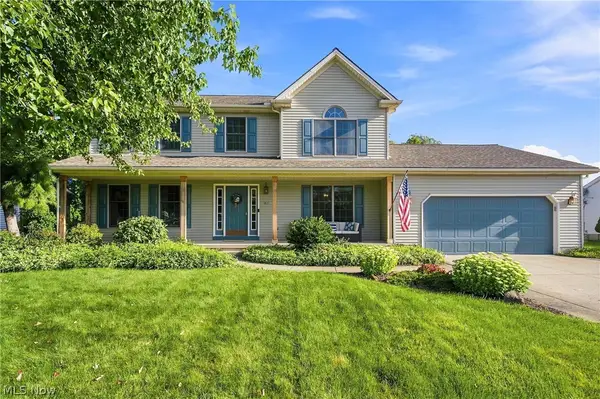 $389,900Pending4 beds 3 baths3,318 sq. ft.
169 Taylor Boulevard, LaGrange, OH 44050
MLS# 5239482Listed by: KELLER WILLIAMS ELEVATE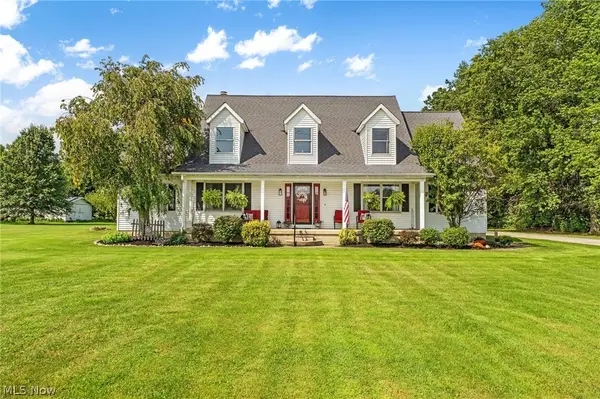 $619,000Active4 beds 4 baths3,846 sq. ft.
40450 Parsons Road, LaGrange, OH 44050
MLS# 5238284Listed by: RE/MAX CROSSROADS PROPERTIES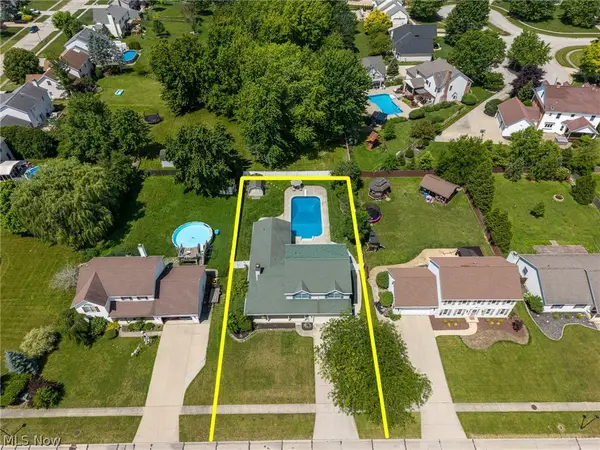 $430,000Pending4 beds 5 baths4,330 sq. ft.
509 William, LaGrange, OH 44050
MLS# 5236169Listed by: EXP REALTY, LLC. $44,910Active0.41 Acres
468 Stallion Court, LaGrange, OH 44050
MLS# 5235652Listed by: RE/MAX HAVEN REALTY


Protect your home and budget from life's surprises with an Assurant Home Warranty, backed by a partner that supports you through every step of homeownership. Explore Plans.
© 2026 Better Homes and Gardens Real Estate LLC. An Anywhere Real Estate company. All rights reserved. Better Homes and Gardens® Real Estate is a registered trademark owned by Meredith Operations Corporation, licensed to Better Homes and Gardens Real Estate LLC and used with permission. Better Homes and Gardens Real Estate LLC fully supports the principles of the Fair Housing Act and the Equal Opportunity Act. Listing information is deemed reliable but is not guaranteed accurate.
Each office is independently owned and operated.
Any services or products provided by third parties are not provided by, affiliated with or related to Better Homes and Gardens Real Estate LLC, or its affiliated companies.