
1588 Josephine Avenue, Lakemore, OH 44250
Local realty services provided by:Better Homes and Gardens Real Estate Central
Listed by: jody rearick, adrionna rudzik
Office: remax diversity real estate group llc.
MLS#:5247855
Source:OH_NORMLS
Price summary
- Price:$154,900
- Price per sq. ft.:$141.85
About this home
Completely remodeled and move-in ready! This charming 3-bedroom, 1-bath home offers over 1,000 sq ft of comfortable living space. A covered front porch welcomes you into the spacious living room, which flows seamlessly into the dining area. The remodeled kitchen features crisp white cabinetry, stainless steel appliances, and convenient access to the first-floor laundry room. A first-floor bedroom and full bath add flexibility and convenience. Upstairs, you’ll find two additional bedrooms. New carpet throughout and freshly painted interiors create a clean, inviting feel. All you need to do is move in and make it your own!
Contact an agent
Home facts
- Year built:1916
- Subdivision & Development:Heckman
- Listing ID #:5247855
- Added:2 day(s) ago
- Updated:September 28, 2026 at 02:27 PM
Rooms and interior
- Bedrooms:3
- Total bathrooms:1
- Full bathrooms:1
- Rooms Total:7
- Kitchen Description:Microwave, Range, Refrigerator
- Basement:Yes
- Basement Description:Partial
- Living area:1,092 sq. ft.
Heating and cooling
- Cooling:Wall Units
- Heating:Forced Air
Structure and exterior
- Roof:Asphalt, Fiberglass
- Year built:1916
- Building area:1,092 sq. ft.
- Lot area:0.2 Acres
- Architectural Style:Bungalow
- Construction Materials:Vinyl Siding
- Exterior Features:Patio, Porch
Utilities
- Water:Public
- Sewer:Public Sewer
Finances and disclosures
- Price:$154,900
- Price per sq. ft.:$141.85
- Tax amount:$1,612 (2025)
Features and amenities
- Appliances:Microwave, Range, Refrigerator
Parking
- Parking description:Driveway

New listings near 1588 Josephine Avenue
- New
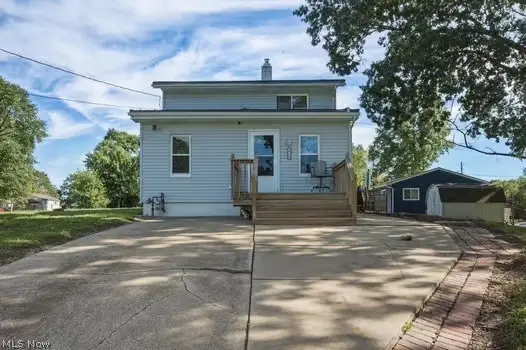 $164,900Active3 beds 2 baths1,144 sq. ft.
2770 Ithaca Avenue, Lakemore, OH 44312
MLS# 5248299Listed by: MCDOWELL HOMES REAL ESTATE SERVICES - New
 $225,000Active3 beds 3 baths1,897 sq. ft.
3080 Kelly Court, Akron, OH 44312
MLS# 5248090Listed by: RE/MAX TRENDS REALTY - New
 $299,900Active2 beds 2 baths1,433 sq. ft.
979 Bristol Drive, Akron, OH 44312
MLS# 5247735Listed by: MOSHOLDER REALTY INC.  $199,500Pending2 beds 2 baths1,232 sq. ft.
3126 Shelton Court, Akron, OH 44312
MLS# 5246516Listed by: RE/MAX TRENDS REALTY- New
 $214,900Active3 beds 2 baths1,616 sq. ft.
1138 Oxford Circle, Akron, OH 44312
MLS# 5241668Listed by: ENGEL & VLKERS DISTINCT - New
 $229,900Active2 beds 2 baths1,374 sq. ft.
1192 Chaucer Circle, Akron, OH 44312
MLS# 5245841Listed by: BERKSHIRE HATHAWAY HOMESERVICES STOUFFER REALTY  $364,900Active3 beds 2 baths1,976 sq. ft.
1018 Sunrise Way, Akron, OH 44312
MLS# 5243651Listed by: RE/MAX EDGE REALTY $99,900Pending2 beds 1 baths
2549 Church Street, Lakemore, OH 44250
MLS# 5243208Listed by: CENTURY 21 WILBUR REALTY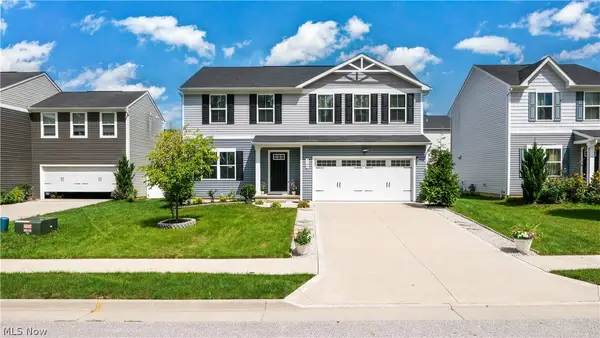 $355,000Active4 beds 3 baths1,900 sq. ft.
3189 Sunny Brook Drive, Akron, OH 44312
MLS# 5240095Listed by: SERENITY REALTY


Protect your home and budget from life's surprises with an Assurant Home Warranty, backed by a partner that supports you through every step of homeownership. Explore Plans.
© 2026 Better Homes and Gardens Real Estate LLC. An Anywhere Real Estate company. All rights reserved. Better Homes and Gardens® Real Estate is a registered trademark owned by Meredith Operations Corporation, licensed to Better Homes and Gardens Real Estate LLC and used with permission. Better Homes and Gardens Real Estate LLC fully supports the principles of the Fair Housing Act and the Equal Opportunity Act. Listing information is deemed reliable but is not guaranteed accurate.
Each office is independently owned and operated.
Any services or products provided by third parties are not provided by, affiliated with or related to Better Homes and Gardens Real Estate LLC, or its affiliated companies.