
12900 Lake Avenue #1103, Lakewood, OH 44107
Local realty services provided by:Better Homes and Gardens Real Estate Central
Listed by: michele m evans
Office: richard katz realty & condo realty
MLS#:5222915
Source:OH_NORMLS
Price summary
- Price:$149,900
- Price per sq. ft.:$274.04
About this home
#1103 - Fresh and pretty junior one bedroom in exciting Carlyle!!! Why rent when you can purchase and build equity in your own condominium. This lovely suite features unobstructed views of Lake Erie and downtown city Cleveland lights. Freshly painted in current colors, and waiting for you to move in and enjoy all of the amenities at Club Carlyle. One heated, underground garage space is included. Your monthly maintenance fee includes heat, air conditioning, water, sewer, and gas for cooking. The Carlyle offers a full complement of amenities including 24/7 manned front desk/security, on site management and maintenance, indoor and outdoor swimming pools, hot tub, garden plots, fitness center, laundry center, two party rooms, conference and game rooms, House of Beauty and Wellbeing, Boardwalk Neighborhood Market Deli and Summer Place Restaurant.
Contact an agent
Home facts
- Year built:1969
- Subdivision & Development:The Carlyle
- Listing ID #:5222915
- Added:45 day(s) ago
- Updated:August 18, 2026 at 02:33 PM
Rooms and interior
- Bedrooms:1
- Total bathrooms:1
- Full bathrooms:1
- Rooms Total:3
- Kitchen Description:Disposal, Range, Refrigerator
- Basement:Yes
- Basement Description:Common Basement
- Living area:547 sq. ft.
Heating and cooling
- Cooling:Central Air
- Heating:Forced Air, Gas, Hot Water, Steam
- Central air:Yes
Structure and exterior
- Year built:1969
- Building area:547 sq. ft.
- Architectural Style:Multiplex, Ranch
- Construction Materials:Brick
- Exterior Features:Patio
- Levels:1 Story, 1 Story
Utilities
- Water:Public
- Sewer:Public Sewer
Finances and disclosures
- Price:$149,900
- Price per sq. ft.:$274.04
- Tax amount:$4,097 (2025)
Features and amenities
- Appliances:Disposal, Range, Refrigerator
- Pool features:Community, In Ground
Parking
- Parking description:Assigned Parking, Garage, Indoor
- Garage:Yes
- Garage spaces:1

New listings near 12900 Lake Avenue #1103
- New
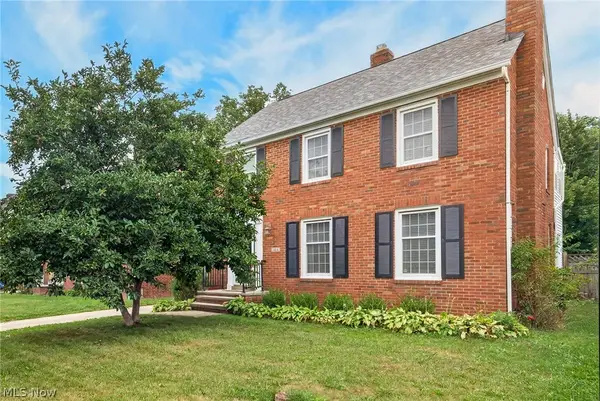 $409,900Active4 beds 2 baths2,390 sq. ft.
1515 Bunts Road, Lakewood, OH 44107
MLS# 5233630Listed by: JAMM REAL ESTATE CO. - New
 $339,500Active4 beds 2 baths1,780 sq. ft.
1243 Edwards Avenue, Lakewood, OH 44107
MLS# 5237360Listed by: KELLER WILLIAMS CITYWIDE - New
 $310,000Active3 beds 1 baths1,809 sq. ft.
16317 Clifton Boulevard, Lakewood, OH 44107
MLS# 5235813Listed by: REAL OF OHIO - New
 $350,000Active4 beds 2 baths2,100 sq. ft.
2029 Elbur Avenue, Lakewood, OH 44107
MLS# 5235801Listed by: KELLER WILLIAMS GREATER METROPOLITAN - New
 $125,000Active0.09 Acres
1486 Hopkins Avenue, Lakewood, OH 44107
MLS# 5234852Listed by: OHIO PROPERTY GROUP, LLC  $248,800Pending3 beds 1 baths1,401 sq. ft.
1474 Rosewood Avenue, Lakewood, OH 44107
MLS# 5236249Listed by: RE/MAX CROSSROADS PROPERTIES- New
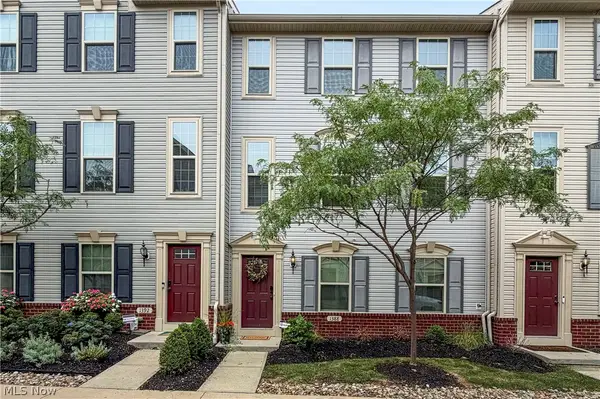 $379,900Active3 beds 3 baths2,342 sq. ft.
1388 Annette Court, Lakewood, OH 44107
MLS# 5235908Listed by: EXP REALTY, LLC. - New
 $325,000Active3 beds 3 baths1,288 sq. ft.
1605 Warren Road, Lakewood, OH 44107
MLS# 5236188Listed by: KELLER WILLIAMS GREATER METROPOLITAN  $350,000Pending4 beds 2 baths1,962 sq. ft.
17476 Shaw Avenue, Lakewood, OH 44107
MLS# 5235955Listed by: EXP REALTY, LLC.- New
 $249,900Active2 beds 1 baths952 sq. ft.
12900 Lake Avenue #1924, Lakewood, OH 44107
MLS# 5235274Listed by: KELLER WILLIAMS GREATER METROPOLITAN


Protect your home and budget from life's surprises with an Assurant Home Warranty, backed by a partner that supports you through every step of homeownership. Explore Plans.
© 2026 Better Homes and Gardens Real Estate LLC. An Anywhere Real Estate company. All rights reserved. Better Homes and Gardens® Real Estate is a registered trademark owned by Meredith Operations Corporation, licensed to Better Homes and Gardens Real Estate LLC and used with permission. Better Homes and Gardens Real Estate LLC fully supports the principles of the Fair Housing Act and the Equal Opportunity Act. Listing information is deemed reliable but is not guaranteed accurate.
Each office is independently owned and operated.
Any services or products provided by third parties are not provided by, affiliated with or related to Better Homes and Gardens Real Estate LLC, or its affiliated companies.