
12900 Lake Avenue #1119, Lakewood, OH 44107
Local realty services provided by:Better Homes and Gardens Real Estate Central
Listed by: michele m evans
Office: richard katz realty & condo realty
MLS#:5236472
Source:OH_NORMLS
Price summary
- Price:$205,000
- Price per sq. ft.:$273.33
About this home
#1119 - Stunning remodel of this one bedroom condominium featuring large windows and patio doors (recently replaced) opening up to your private balcony, providing plenty of natural light and scenic views of the Lakewood's treeline and Lake Erie creating a bright and welcoming atmosphere. Luxury vinyl plank flooring throughout entry, living/dining, kitchen, hall and bedroom. The thoughtfully designed kitchen offers an open floor plan with expanded newer modern white cabinetry, open shelving, glass tiled backsplash, granite countertops, pendant and recessed lighting, along with stainless steel appliances. Enjoy the cozy living room with built-in bookshelves and an electric fireplace. The beautiful bathroom is equipped with a pedestal sink, and custom tiled walk in shower. The lovely white custom closet doors and closet systems will easily help with organization. Monthly maintenance fee includes heat, A/C, water, and sewer. Electric and cable are separately metered. One underground assigned heated garage space and one storage locker included. The Carlyle offers a full complement of amenities, including 24/7 reception/security, on site management and maintenance, indoor and outdoor swimming pools, sauna, hot tub, well-equipped fitness center, laundry room, two car wash bays, billiards/game room, guest suite, two party rooms (one is currently undergoing a beautiful redesign), rental garden plots in the summer, Carlyle House of Beauty and Wellness, Boardwalk Neighborhood Market and Summer Place Restaurant (outdoor patio coming soon) all designed to enhance comfort, convenience, and a strong sense of neighborhood connection. Experience the vibrant Lakewood community with nearby parks, restaurants, and cultural attractions just minutes from your door. Imagine yourself enjoying every moment in this beautiful condo—schedule a private showing today and start making memories in your perfect Lakewood retreat....
Contact an agent
Home facts
- Year built:1969
- Subdivision & Development:The Carlyle
- Listing ID #:5236472
- Added:1 day(s) ago
- Updated:August 23, 2026 at 02:21 PM
Rooms and interior
- Bedrooms:1
- Total bathrooms:1
- Full bathrooms:1
- Rooms Total:4
- Kitchen Description:Dishwasher, Disposal, Microwave, Range, Refrigerator
- Basement:Yes
- Basement Description:Common Basement
- Living area:750 sq. ft.
Heating and cooling
- Heating:Forced Air, Hot Water, Steam
Structure and exterior
- Year built:1969
- Building area:750 sq. ft.
- Architectural Style:Multiplex, Ranch
- Construction Materials:Brick
- Exterior Features:Patio
- Levels:1 Story, 1 Story
Utilities
- Water:Public
- Sewer:Public Sewer
Finances and disclosures
- Price:$205,000
- Price per sq. ft.:$273.33
- Tax amount:$2,243 (2025)
Features and amenities
- Appliances:Dishwasher, Disposal, Microwave, Range, Refrigerator
- Pool features:Community, In Ground
Parking
- Parking description:Assigned Parking, Garage, Underground Parking
- Garage:Yes
- Garage spaces:1

New listings near 12900 Lake Avenue #1119
- New
 $13,000,200Active3 beds 2 baths
1234 Test Avenue, Cleveland, OH 44111
MLS# 5237139Listed by: KELLER WILLIAMS GREATER CLEVELAND NORTHEAST - New
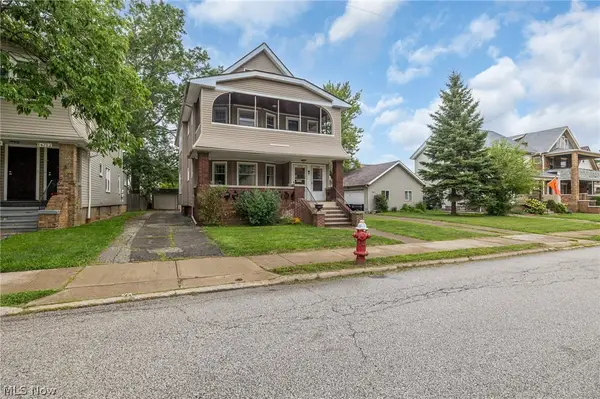 $369,000Active4 beds 2 baths2,240 sq. ft.
14708 Leonard Avenue, Lakewood, OH 44107
MLS# 5238461Listed by: RE/MAX CROSSROADS PROPERTIES - Open Sun, 11am to 1pmNew
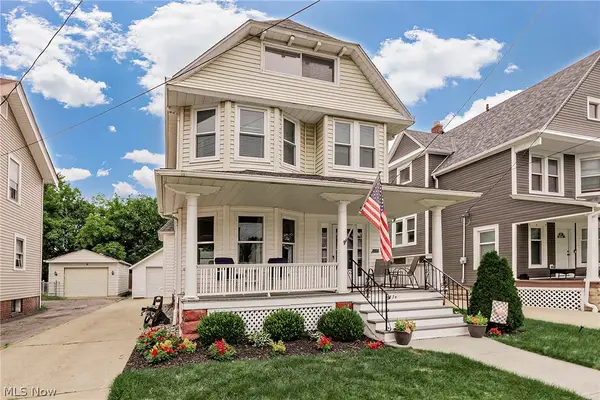 $339,900Active3 beds 1 baths1,651 sq. ft.
1374 Cranford Avenue, Lakewood, OH 44107
MLS# 5235960Listed by: KELLER WILLIAMS GREATER METROPOLITAN - New
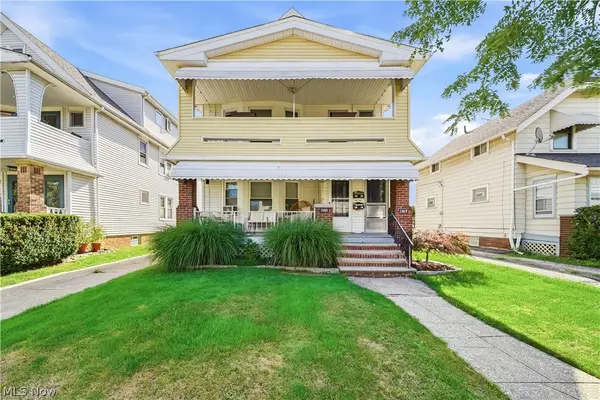 $324,999Active4 beds 2 baths2,070 sq. ft.
2095 Chesterland Avenue, Lakewood, OH 44107
MLS# 5238181Listed by: RUSSELL REAL ESTATE SERVICES - New
 $339,900Active3 beds 2 baths1,662 sq. ft.
1593 Cohassett Avenue, Lakewood, OH 44107
MLS# 5237889Listed by: ON TARGET REALTY, INC. 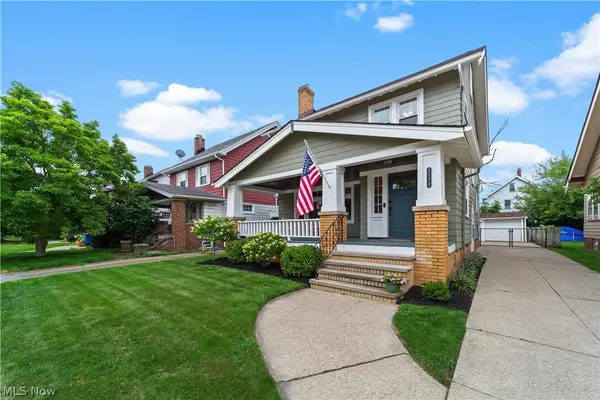 $429,900Pending4 beds 2 baths1,878 sq. ft.
2172 Northland Avenue, Lakewood, OH 44107
MLS# 5238113Listed by: KELLER WILLIAMS CITYWIDE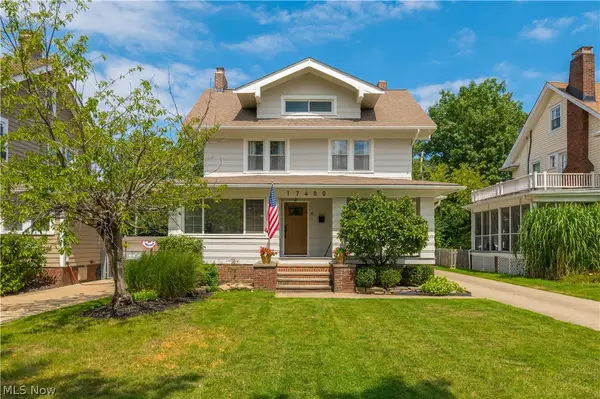 $515,000Pending4 beds 2 baths2,644 sq. ft.
17400 Clifton Boulevard, Lakewood, OH 44107
MLS# 5238154Listed by: KELLER WILLIAMS CITYWIDE- New
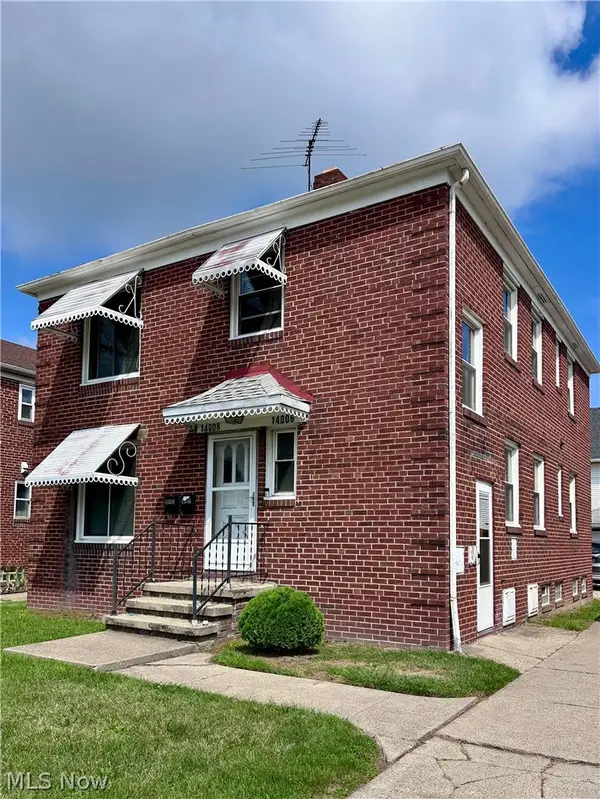 $307,950Active4 beds 2 baths
14006 Lakewood Heights Boulevard, Lakewood, OH 44107
MLS# 5238145Listed by: SOUTHERN SKY REALTY LLC - Open Sun, 12 to 2pmNew
 $550,000Active4 beds 4 baths2,820 sq. ft.
1666 Lincoln Avenue, Lakewood, OH 44107
MLS# 5237651Listed by: KELLER WILLIAMS CITYWIDE


Protect your home and budget from life's surprises with an Assurant Home Warranty, backed by a partner that supports you through every step of homeownership. Explore Plans.
© 2026 Better Homes and Gardens Real Estate LLC. An Anywhere Real Estate company. All rights reserved. Better Homes and Gardens® Real Estate is a registered trademark owned by Meredith Operations Corporation, licensed to Better Homes and Gardens Real Estate LLC and used with permission. Better Homes and Gardens Real Estate LLC fully supports the principles of the Fair Housing Act and the Equal Opportunity Act. Listing information is deemed reliable but is not guaranteed accurate.
Each office is independently owned and operated.
Any services or products provided by third parties are not provided by, affiliated with or related to Better Homes and Gardens Real Estate LLC, or its affiliated companies.