
2172 Northland Avenue, Lakewood, OH 44107
Local realty services provided by:Better Homes and Gardens Real Estate Central
Listed by: corey zucker
Office: keller williams citywide
MLS#:5238113
Source:OH_NORMLS
Price summary
- Price:$429,900
- Price per sq. ft.:$228.91
About this home
From the moment you step through the front door, you'll appreciate the warmth, character, and timeless craftsmanship that make this Lakewood Colonial so special. Offering over 1,700 square feet, this 4-bedroom, 1.5-bath home features a covered front porch, heated second-floor sunroom, finished third floor, partially finished basement, detached two-car garage, and fenced backyard. The main level flows effortlessly from the spacious living room with its original fireplace into the formal dining room featuring built-in leaded glass cabinetry before opening to the large eat-in kitchen. Designed for everyday living and entertaining, the kitchen offers white cabinetry, butcher block countertops, a farmhouse sink, tiled backsplash, abundant cabinet and countertop space, pull-out drawers, a pantry, a movable center island, and newer refrigerator and dishwasher (2022). Upstairs, you'll find three generously sized bedrooms, a beautifully remodeled full bathroom (2023), and a heated sunroom ideal for a home office, reading room, or flex space. The finished third floor provides a spacious fourth bedroom with closet and heat, while the partially finished basement offers additional recreation space, a convenient half bath, laundry area, and ample storage. Recent improvements include a complete HVAC system with new basement ductwork (2021), new electrical panel (2021), refinished hardwood floors on the first (2021) and second (2023) levels, remodeled full bathroom (2023), new garage doors (2021), exterior paint (2024), refreshed front landscaping (2024), and fresh interior paint throughout nearly every room. Ideally situated on one of Lakewood's picturesque tree-lined streets, you'll enjoy easy access to parks, restaurants, coffee shops, shopping, schools, and convenient highway access. Combining timeless craftsmanship with extensive mechanical and cosmetic updates, this move-in-ready home offers the best of classic Lakewood charm and modern convenience....
Contact an agent
Home facts
- Year built:1926
- Listing ID #:5238113
- Added:43 day(s) ago
- Updated:October 03, 2026 at 08:27 AM
Rooms and interior
- Bedrooms:4
- Total bathrooms:2
- Full bathrooms:1
- Half bathrooms:1
- Rooms Total:8
- Kitchen Description:Dishwasher, Range, Refrigerator
- Basement:Yes
- Basement Description:Full, Partially Furnished
- Living area:1,878 sq. ft.
Heating and cooling
- Cooling:Central Air
- Heating:Forced Air
- Central air:Yes
Structure and exterior
- Roof:Asphalt, Fiberglass
- Year built:1926
- Building area:1,878 sq. ft.
- Lot area:0.11 Acres
- Architectural Style:Colonial
- Construction Materials:Wood Siding
- Exterior Features:Patio, Porch
- Levels:2 Story
Utilities
- Water:Public
- Sewer:Public Sewer
Finances and disclosures
- Price:$429,900
- Price per sq. ft.:$228.91
- Tax amount:$5,047 (2025)
Features and amenities
- Appliances:Dishwasher, Range, Refrigerator, Washer
- Laundry features:Dryer, Washer
Parking
- Parking description:Detached, Garage, Paved
- Garage:Yes
- Garage spaces:2

New listings near 2172 Northland Avenue
- New
 $515,000Active3 beds 2 baths2,079 sq. ft.
17318 Daleview Drive, Lakewood, OH 44107
MLS# 5249893Listed by: JAMIESON AND COMPANY REAL ESTATE LLC - Open Sun, 1 to 2:30pmNew
 $299,990Active2 beds 2 baths1,026 sq. ft.
12900 Lake Avenue #1414, Lakewood, OH 44107
MLS# 5249502Listed by: OLSEN ZIEGLER REALTY LLC - New
 $425,000Active7 beds 2 baths3,222 sq. ft.
2126 Chesterland Avenue, Cleveland, OH 44107
MLS# 5249647Listed by: KEY REALTY - Open Sun, 2 to 4pmNew
 $499,000Active4 beds 2 baths
1465 Lakewood Avenue, Lakewood, OH 44107
MLS# 5249656Listed by: RUSSELL REAL ESTATE SERVICES - New
 $630,000Active5 beds 2 baths2,230 sq. ft.
1672 Robinwood Avenue, Lakewood, OH 44107
MLS# 5247221Listed by: KELLER WILLIAMS GREATER METROPOLITAN - New
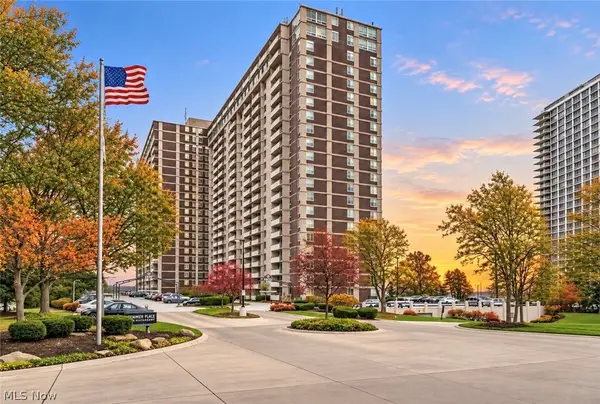 $153,900Active1 beds 1 baths744 sq. ft.
12900 Lake Avenue #216, Lakewood, OH 44107
MLS# 5248734Listed by: RE/MAX CROSSROADS PROPERTIES - New
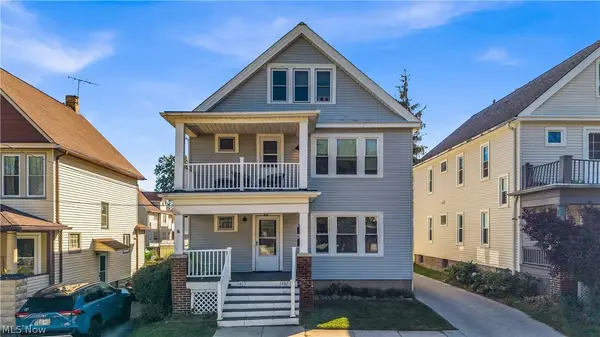 $429,900Active5 beds 3 baths2,800 sq. ft.
1485 Orchard Grove Avenue, Lakewood, OH 44107
MLS# 5249131Listed by: KELLER WILLIAMS LIVING - Open Sun, 12 to 2pmNew
 $289,900Active4 beds 1 baths1,750 sq. ft.
1238 Webb Road, Lakewood, OH 44107
MLS# 5248162Listed by: KELLER WILLIAMS CITYWIDE - New
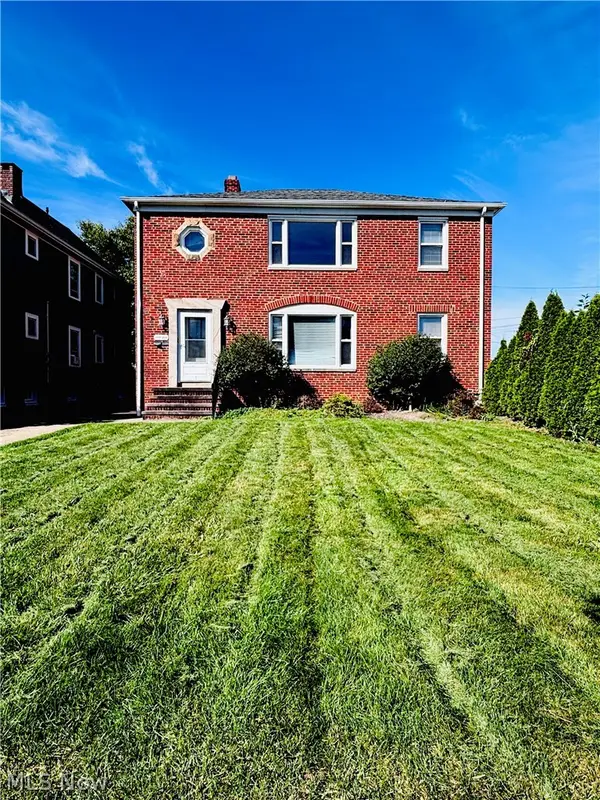 $399,900Active6 beds 2 baths2,860 sq. ft.
2024 Carabel Avenue, Lakewood, OH 44107
MLS# 5248193Listed by: BERKSHIRE HATHAWAY HOMESERVICES STOUFFER REALTY - New
 $199,900Active3 beds 1 baths1,396 sq. ft.
1333 Nicholson Avenue, Lakewood, OH 44107
MLS# 5247938Listed by: RE/MAX CROSSROADS PROPERTIES


Protect your home and budget from life's surprises with an Assurant Home Warranty, backed by a partner that supports you through every step of homeownership. Explore Plans.
© 2026 Better Homes and Gardens Real Estate LLC. An Anywhere Real Estate company. All rights reserved. Better Homes and Gardens® Real Estate is a registered trademark owned by Meredith Operations Corporation, licensed to Better Homes and Gardens Real Estate LLC and used with permission. Better Homes and Gardens Real Estate LLC fully supports the principles of the Fair Housing Act and the Equal Opportunity Act. Listing information is deemed reliable but is not guaranteed accurate.
Each office is independently owned and operated.
Any services or products provided by third parties are not provided by, affiliated with or related to Better Homes and Gardens Real Estate LLC, or its affiliated companies.