
1486 Lewis Drive, Lakewood, OH 44107
Local realty services provided by:Better Homes and Gardens Real Estate Central
Upcoming open houses
- Fri, Oct 0904:30 pm - 06:30 pm
- Sat, Oct 1011:30 am - 03:30 pm
Listed by: michelle forst, jon legato
Office: century 21 deanna realty
MLS#:5251026
Source:OH_NORMLS
Price summary
- Price:$685,000
- Price per sq. ft.:$217.46
About this home
Welcome to this exceptional Lakewood home, where timeless character meets thoughtful updates and elevated finishes. Offering 5 bedrooms, 2.5 bathrooms, and approximately 3,150 square feet, including 586 square feet on the third floor and 500 square feet in the basement, this impressive property is located in one of Lakewood’s most desirable neighborhoods.
Proudly recognized with the Lakewood Beautiful Home Award and certified as a Lakewood Historical Society Century Home, the residence offers a rare blend of historic character, architectural significance, and modern comfort. Distinctive features include heated marble and soapstone flooring, updated plumbing, a new electrical panel, and beautifully renovated bathrooms completed in 2025.
The gourmet kitchen features high-end appliances, a double oven, pot filler, ice maker, and included pot rack. Designed for everyday living and entertaining, the home also includes a basement theater with projector, theater seating, and surround sound. Blinds and curtains throughout are included, while laundry on both the second floor and basement adds convenience.
Major improvements include a complete tear-off roof replacement within the last 10 years, updated boiler, five mini-split AC units, and energy-efficient heating. The impressive 22’ x 24’ garage was completely rebuilt with insulation, heat, a high-end 18-foot garage door, stand-up second floor with stairs, storage lift, and electric vehicle charging hookup.
Outdoor features include a new deck constructed from durable plastic lumber with hidden fasteners, brand-new outdoor stairs built in 2026, repaired alley, new backyard retaining wall, and fenced backyard. Outdoor TV, gas grill, and pizza oven are included. Beautiful gardens and convenient walkability to St. Edward High School.
This is a rare opportunity to own a thoughtfully improved home with exceptional amenities, distinctive finishes, and outstanding functionality in the heart of Lakewood....
Contact an agent
Home facts
- Year built:1923
- Subdivision & Development:Waterbury
- Listing ID #:5251026
- Added:1 day(s) ago
- Updated:October 08, 2026 at 04:45 AM
Rooms and interior
- Bedrooms:5
- Total bathrooms:3
- Full bathrooms:2
- Half bathrooms:1
- Rooms Total:10
- Kitchen Description:Built In Oven, Cooktop, Dishwasher, Disposal, Microwave, Refrigerator
- Basement:Yes
- Basement Description:Finished
- Living area:3,150 sq. ft.
Heating and cooling
- Cooling:Wall Units
- Heating:Hot Water, Steam
Structure and exterior
- Roof:Shingle
- Year built:1923
- Building area:3,150 sq. ft.
- Lot area:0.18 Acres
- Architectural Style:Colonial
- Construction Materials:Wood Siding
- Exterior Features:Deck
- Levels:3 Stories
Utilities
- Water:Public
- Sewer:Public Sewer
Finances and disclosures
- Price:$685,000
- Price per sq. ft.:$217.46
- Tax amount:$9,357 (2025)
Features and amenities
- Appliances:Cooktop, Dishwasher, Disposal, Microwave, Refrigerator, Washer, Water Softener
- Laundry features:Dryer, Washer
- Pool features:Community
Parking
- Parking description:Detached, Garage
- Garage:Yes
- Garage spaces:2

New listings near 1486 Lewis Drive
- New
 $599,999Active4 beds 3 baths2,800 sq. ft.
1449 Northland Avenue, Lakewood, OH 44107
MLS# 5250406Listed by: KELLER WILLIAMS CITYWIDE - Open Sat, 12 to 3pmNew
 $425,000Active4 beds 2 baths1,528 sq. ft.
2138 Mars Avenue, Lakewood, OH 44107
MLS# 5244382Listed by: KELLER WILLIAMS CITYWIDE - New
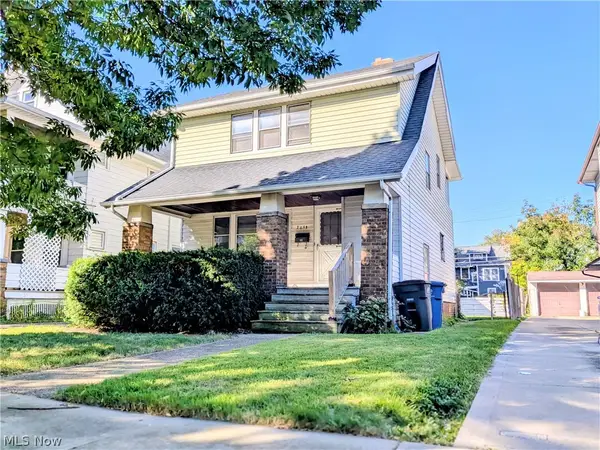 $199,900Active3 beds 1 baths1,168 sq. ft.
2048 Richland Avenue, Lakewood, OH 44107
MLS# 5250382Listed by: GLASSHOUSE REALTY GROUP, LLC - New
 $365,000Active5 beds 3 baths2,240 sq. ft.
1604 - 1606 Cordova Avenue, Lakewood, OH 44107
MLS# 5250885Listed by: RE/MAX RESULTS - Open Thu, 5 to 7pmNew
 $515,000Active3 beds 2 baths2,079 sq. ft.
17318 Daleview Drive, Lakewood, OH 44107
MLS# 5249893Listed by: JAMIESON AND COMPANY REAL ESTATE LLC - New
 $299,990Active2 beds 2 baths1,026 sq. ft.
12900 Lake Avenue #1414, Lakewood, OH 44107
MLS# 5249502Listed by: OLSEN ZIEGLER REALTY LLC - New
 $499,000Active4 beds 2 baths
1465 Lakewood Avenue, Lakewood, OH 44107
MLS# 5249656Listed by: RUSSELL REAL ESTATE SERVICES - Open Thu, 4 to 6pmNew
 $630,000Active5 beds 2 baths2,230 sq. ft.
1672 Robinwood Avenue, Lakewood, OH 44107
MLS# 5247221Listed by: KELLER WILLIAMS GREATER METROPOLITAN - New
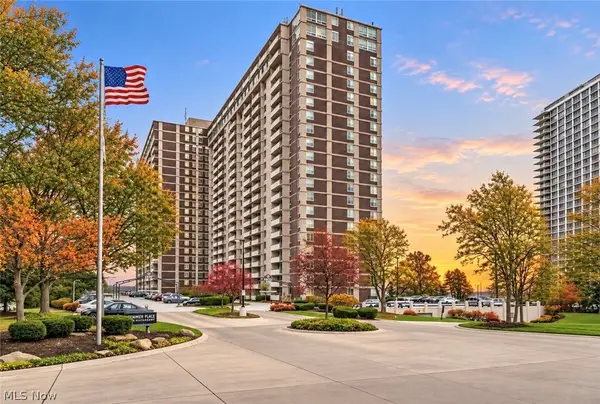 $153,900Active1 beds 1 baths744 sq. ft.
12900 Lake Avenue #216, Lakewood, OH 44107
MLS# 5248734Listed by: RE/MAX CROSSROADS PROPERTIES


Protect your home and budget from life's surprises with an Assurant Home Warranty, backed by a partner that supports you through every step of homeownership. Explore Plans.
© 2026 Better Homes and Gardens Real Estate LLC. An Anywhere Real Estate company. All rights reserved. Better Homes and Gardens® Real Estate is a registered trademark owned by Meredith Operations Corporation, licensed to Better Homes and Gardens Real Estate LLC and used with permission. Better Homes and Gardens Real Estate LLC fully supports the principles of the Fair Housing Act and the Equal Opportunity Act. Listing information is deemed reliable but is not guaranteed accurate.
Each office is independently owned and operated.
Any services or products provided by third parties are not provided by, affiliated with or related to Better Homes and Gardens Real Estate LLC, or its affiliated companies.