
1606 Larchmont Avenue, Lakewood, OH 44107
Local realty services provided by:Better Homes and Gardens Real Estate Central
1606 Larchmont Avenue,Lakewood, OH 44107
$309,900
- 4 Beds
- 2 Baths
- 2,069 sq. ft.
- Multi-family
- Active
Upcoming open houses
- Sun, Aug 0902:00 pm - 03:30 pm
Listed by: michael kaim, alene payne
Office: real of ohio
MLS#:5233654
Source:OH_NORMLS
Price summary
- Price:$309,900
- Price per sq. ft.:$149.78
About this home
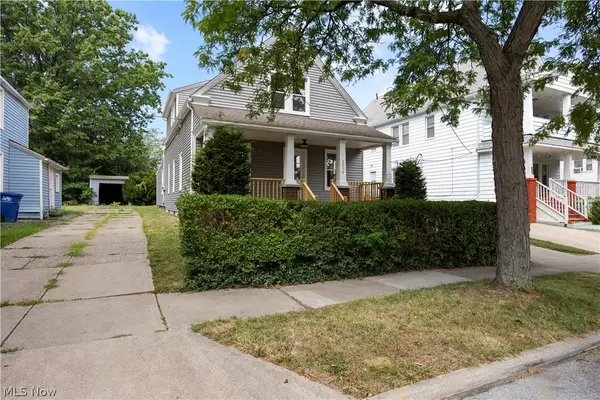
Great opportunity to own a Lakewood duplex in a desirable west side location! This well-built double features two spacious units, each offering 2 bedrooms and 1 full bathroom. Both units feature hardwood flooring and a cozy fireplace, adding character and charm throughout. The shared basement provides additional storage space and includes separate laundry hookups for each unit.
Additional highlights include a private driveway, detached 2-car garage, and a newer roof - providing peace of mind for the next owner.
While the property could benefit from some cosmetic updates, it offers tremendous potential for an investor looking to add value, or an owner-occupant wanting to build equity while living in one unit and generating rental income from the other.
Located in the heart of Lakewood, residents enjoy easy access to popular restaurants, coffee shops, parks, shopping, and entertainment along Detroit Avenue and Madison Avenue. The property is also conveniently located near Lakewood Park, the shores of Lake Erie, and just minutes from downtown Cleveland.
Don't miss this opportunity to own a solid duplex in one of Northeast Ohio's most sought-after communities!...
Contact an agent
Home facts
- Year built:1919
- Subdivision & Development:Rocky River Nursery Allotment
- Listing ID #:5233654
- Added:1 day(s) ago
- Updated:August 08, 2026 at 12:48 AM
Rooms and interior
- Bedrooms:4
- Total bathrooms:2
- Full bathrooms:2
- Rooms Total:10
- Kitchen Description:Microwave, Range, Refrigerator
- Basement:Yes
- Basement Description:Full, Unfinished
- Living area:2,069 sq. ft.
Heating and cooling
- Cooling:Window Units
- Heating:Fireplaces, Forced Air, Gas
Structure and exterior
- Roof:Asphalt, Shingle
- Year built:1919
- Building area:2,069 sq. ft.
- Lot area:0.1 Acres
- Construction Materials:Aluminium Siding, Vinyl Siding
- Levels:2 Story
Utilities
- Water:Public
- Sewer:Public Sewer
Finances and disclosures
- Price:$309,900
- Price per sq. ft.:$149.78
- Tax amount:$6,232 (2025)
Features and amenities
- Appliances:Microwave, Range, Refrigerator
- Laundry features:Dryer
Parking
- Parking description:Garage
- Garage:Yes
- Garage spaces:2

New listings near 1606 Larchmont Avenue
- New
 $430,000Active5 beds 3 baths4,452 sq. ft.
1415 Clifton Place, Lakewood, OH 44107
MLS# 5234560Listed by: KELLER WILLIAMS LIVING - New
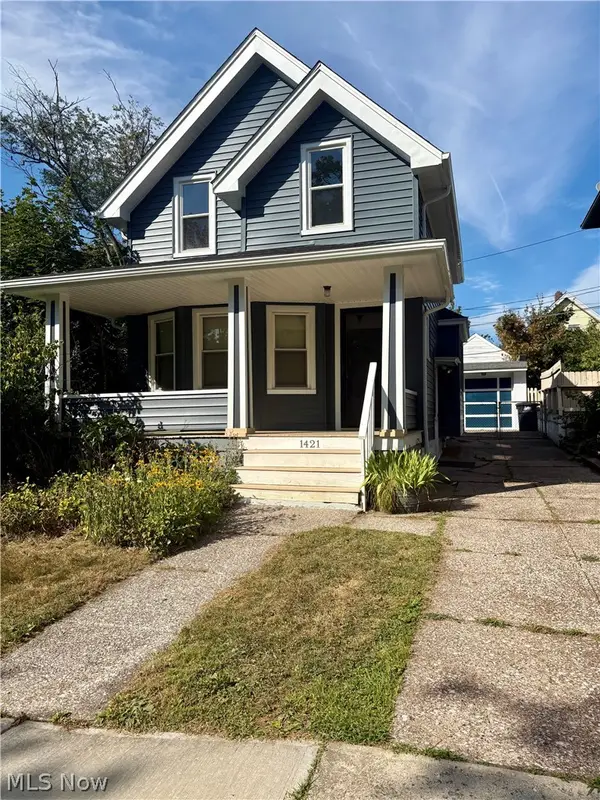 $269,900Active3 beds 1 baths1,318 sq. ft.
1421 Rio Street, Lakewood, OH 44107
MLS# 5234604Listed by: RED 1 REALTY, LLC - New
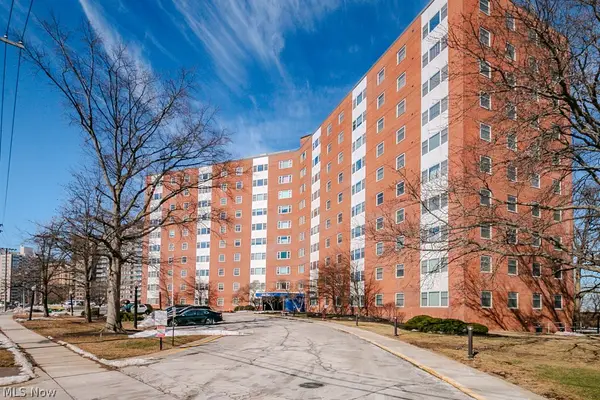 $79,900Active1 beds 1 baths704 sq. ft.
11850 Edgewater Drive #1002, Lakewood, OH 44107
MLS# 5233314Listed by: KELLER WILLIAMS GREATER METROPOLITAN - New
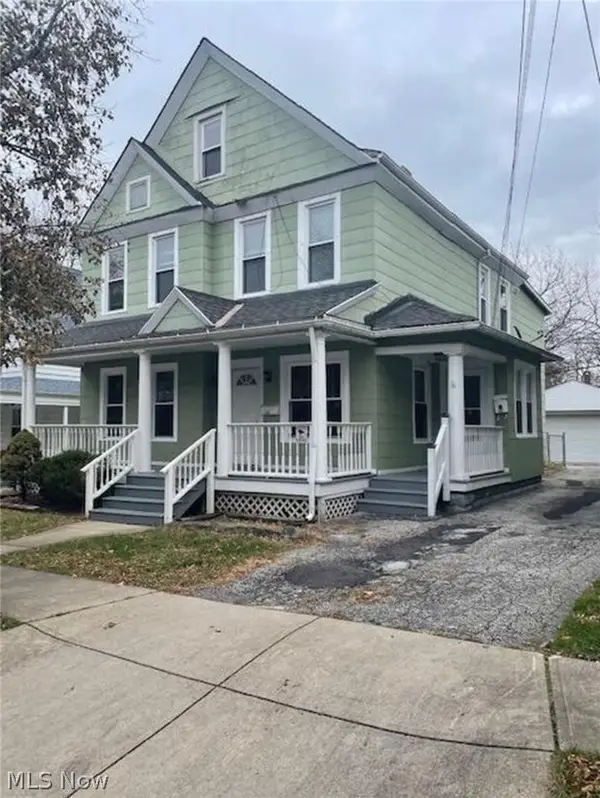 $325,000Active6 beds 3 baths3,373 sq. ft.
1457 Winchester Avenue, Lakewood, OH 44107
MLS# 5233628Listed by: CENTURY 21 HOMESTAR - New
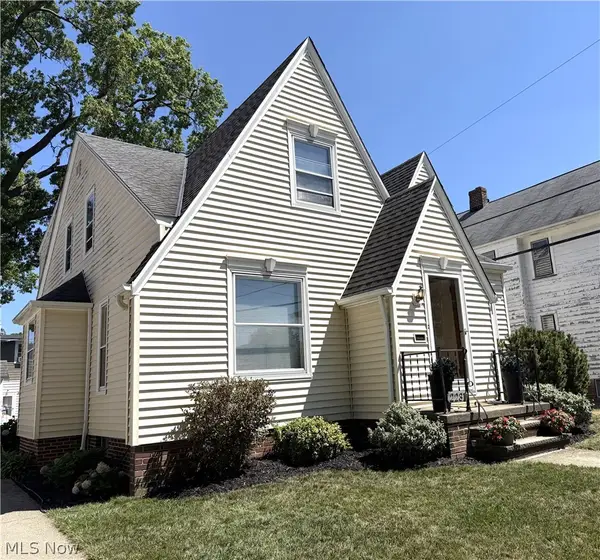 $289,900Active4 beds 2 baths2,034 sq. ft.
2231 Alger Road, Lakewood, OH 44107
MLS# 5233994Listed by: THE ADVANTAGE IN REAL ESTATE - New
 $415,000Active6 beds 2 baths2,566 sq. ft.
1583 Northland Avenue, Lakewood, OH 44107
MLS# 5234263Listed by: BERKSHIRE HATHAWAY HOMESERVICES PROFESSIONAL REALTY - New
 $399,900Active4 beds 2 baths1,930 sq. ft.
2054 Magee Street, Lakewood, OH 44107
MLS# 5233983Listed by: RUSSELL REAL ESTATE SERVICES - Open Sun, 12 to 1:30pmNew
 $494,900Active4 beds 4 baths2,600 sq. ft.
1658 Saint Charles Avenue, Lakewood, OH 44107
MLS# 5233565Listed by: EXP REALTY, LLC. - New
 $104,900Active2 beds 1 baths
11720 Edgewater Drive, Lakewood, OH 44107
MLS# 5231378Listed by: ON TARGET REALTY, INC.


Protect your home and budget from life's surprises with an Assurant Home Warranty, backed by a partner that supports you through every step of homeownership. Explore Plans.
© 2026 Better Homes and Gardens Real Estate LLC. An Anywhere Real Estate company. All rights reserved. Better Homes and Gardens® Real Estate is a registered trademark owned by Meredith Operations Corporation, licensed to Better Homes and Gardens Real Estate LLC and used with permission. Better Homes and Gardens Real Estate LLC fully supports the principles of the Fair Housing Act and the Equal Opportunity Act. Listing information is deemed reliable but is not guaranteed accurate.
Each office is independently owned and operated.
Any services or products provided by third parties are not provided by, affiliated with or related to Better Homes and Gardens Real Estate LLC, or its affiliated companies.